
Deck and floor heights that do not meet
When the pool and the pool house come from different companies, the coping, the deck and the cabana threshold rarely line up. We set every elevation from one survey before either structure is drawn.
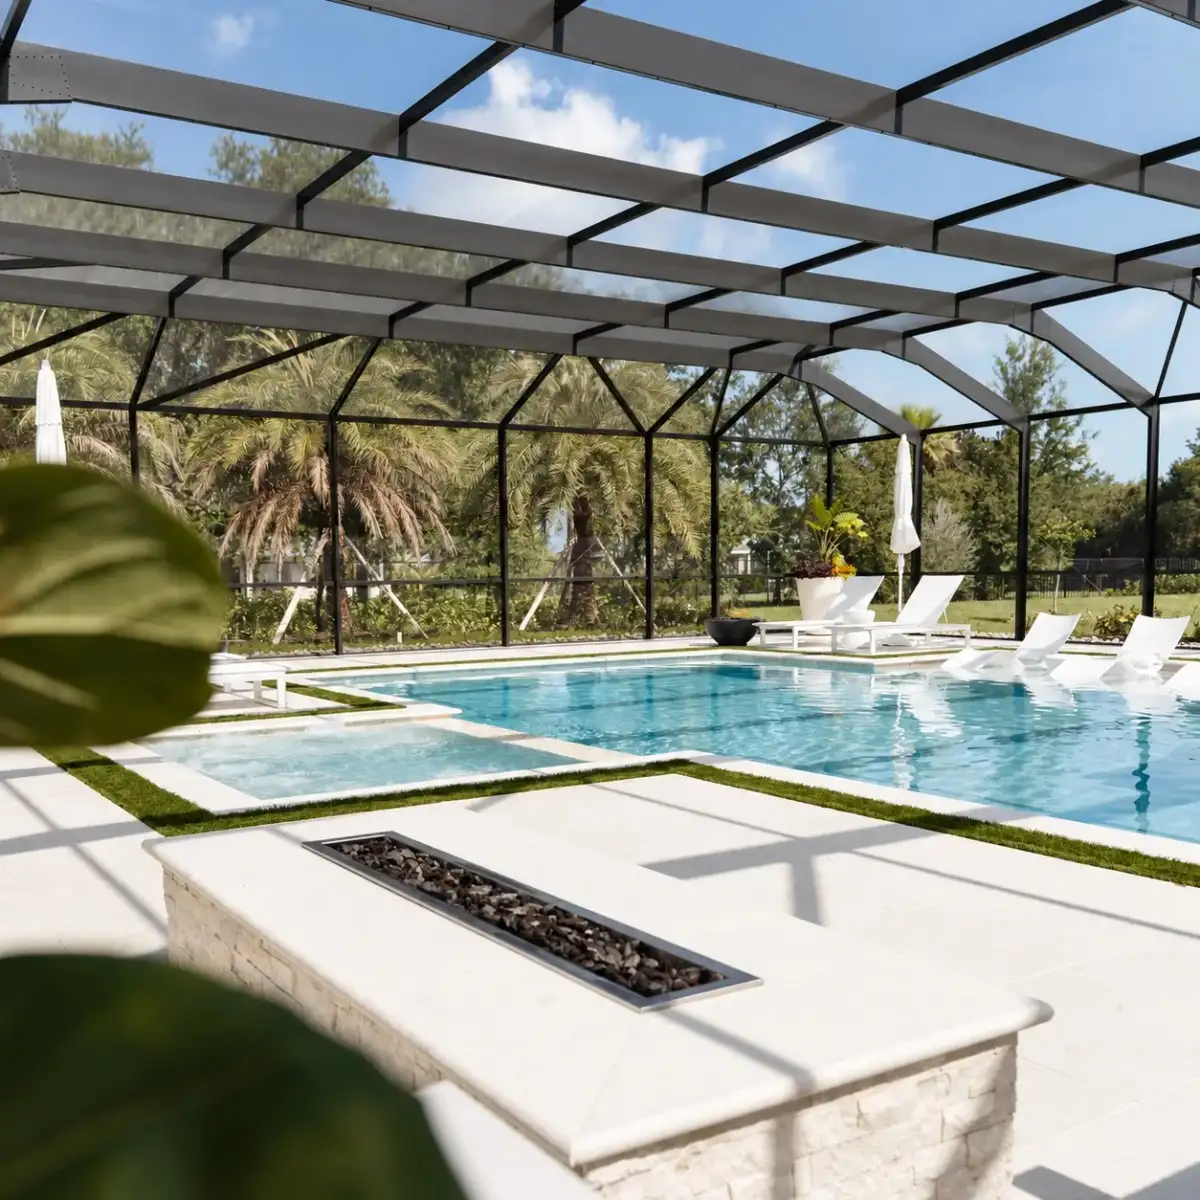
Pool Houses & Cabanas · Greater Tampa Bay
Built as one connected project
A pool house is where two trades usually collide. The pool company sets the shell and the deck heights; a separate builder arrives later to pour a slab, run plumbing for a bathroom and frame a roof that has to shed water away from a pool that is already there. Each one works from its own survey and its own permit, and the homeowner ends up refereeing a deck that sits two inches off the cabana floor, or an equipment pad parked exactly where the shower drain needed to go.
Watermark holds both licenses that work requires: a certified building contractor license (CBC1261697) and a certified pool contractor license (CPC1457546). That lets us treat the pool, the pool house and whatever lives inside it, whether a full bath, a summer kitchen, a guest room or simply storage for the pool equipment, as one design. One set of elevations ties the coping to the pool-house threshold, one utility plan feeds the shower, the sink and the pumps, and one contract covers all of it.
Who this is for
What we remove
When the pool and the pool house come from different companies, the coping, the deck and the cabana threshold rarely line up. We set every elevation from one survey before either structure is drawn.
A pool-house bath, an outdoor shower and the pool's own equipment all want the same corner of the yard. We route water, drain and gas for all three on one plan, before any slab is poured.
When the pool and the pool house are built together, we can pull them on a single permit under both of our licenses, so one review and one inspection schedule cover the whole project instead of two permits waiting on each other.
Every Pool Houses & Cabanas project runs through The Watermark Way™ — feasibility first, stamped engineering, frozen selections, a documented punch walk before handoff, and a shared project schedule, documents and photos in our client project system.
See our processCommon questions
Where we build it