
From $200K+
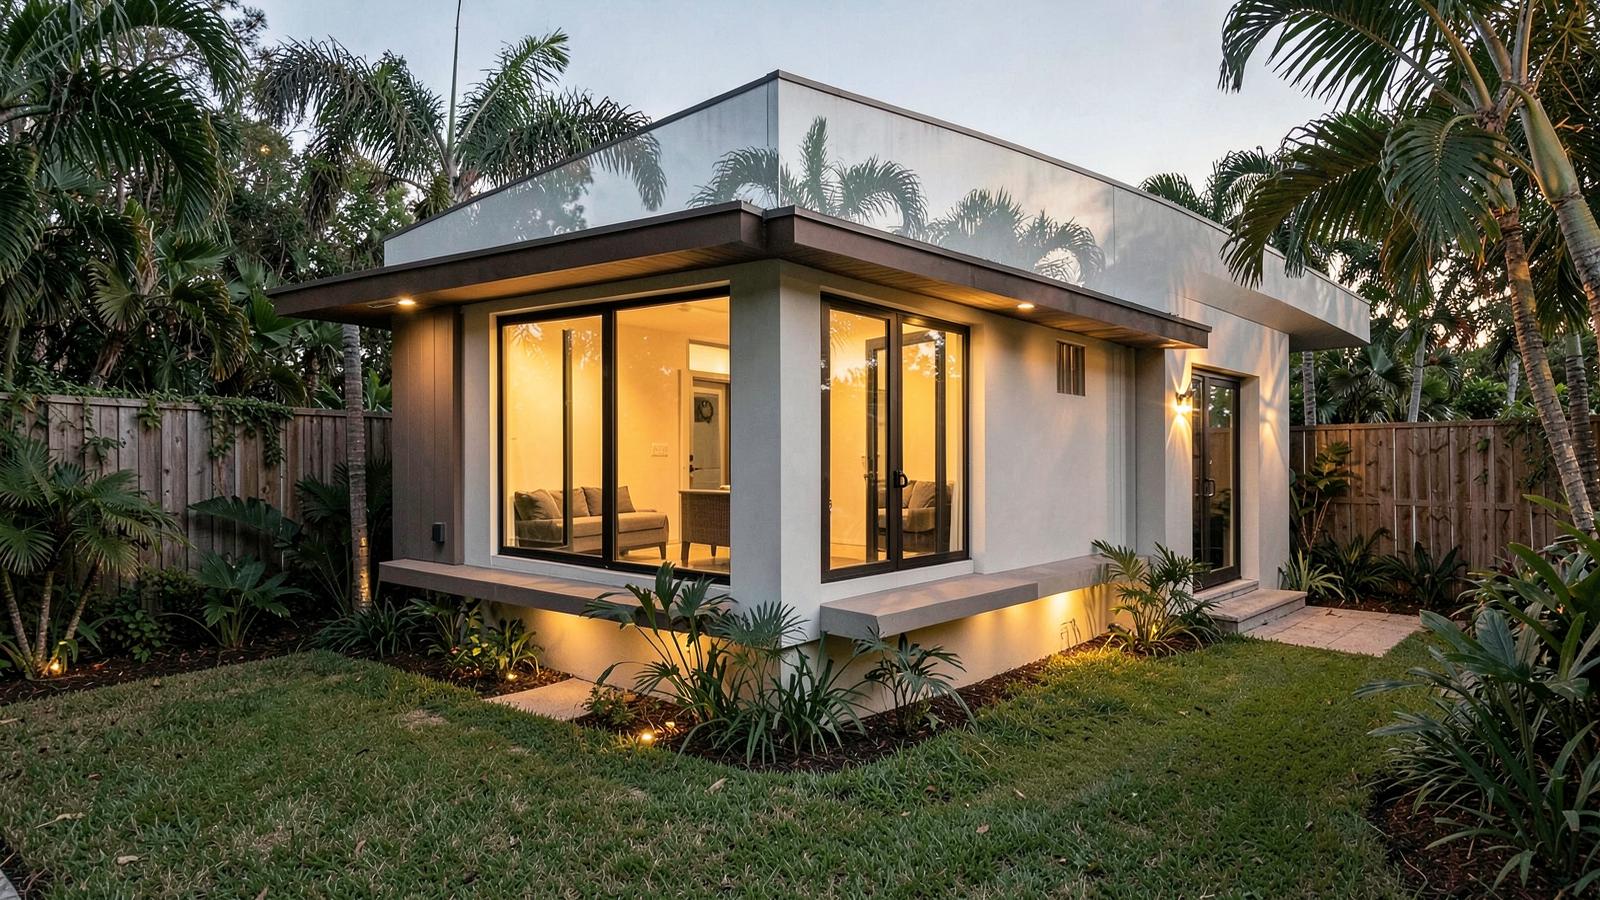
Generational Suites™
Detached, stick-built secondary suites, carriage houses, and master-planned multi-generational flats. We manage the entire lifecycle — zoning capacity reviews, municipal utility feasibility, design, and structural build.
- •6–12 month complete roadmap with explicit zoning checks
- •Independent utility design (water, sewer, electrical capacity) scoped upfront
- •Fully turnkey selections process in the Garrison House showroom
From $200K+
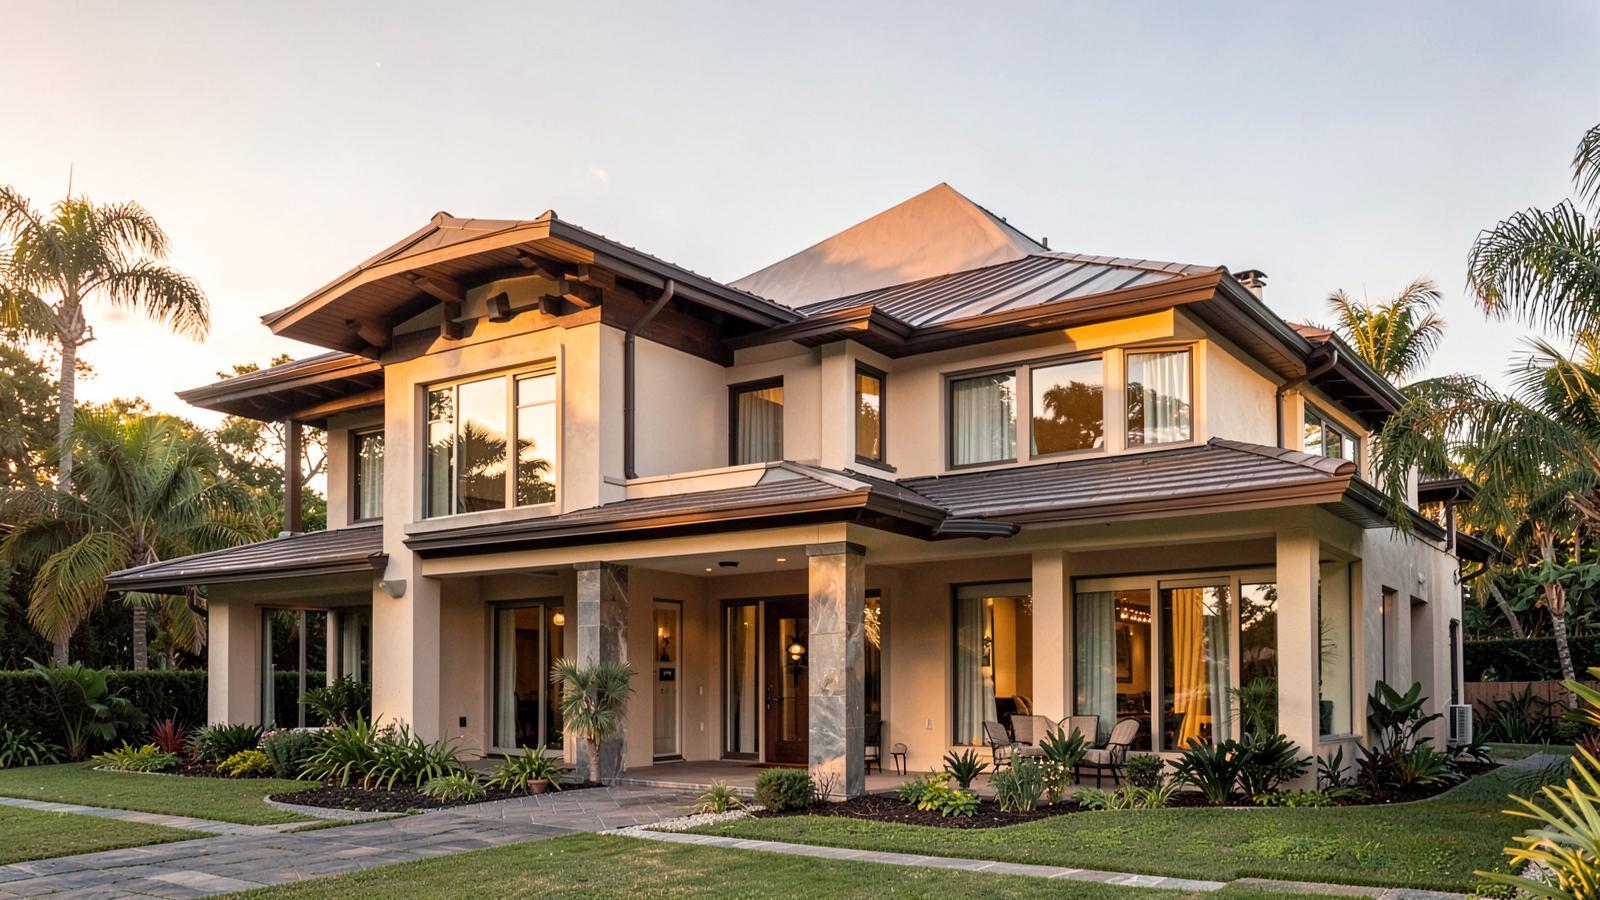
Custom Home Additions
Single and multi-story structural home additions that tie seamlessly into your existing roofline, foundation, and structural walls. We manage the delicate connection points to ensure structural stability and aesthetic matches.
- •Complex-remodel labor variables corrected for in every estimate
- •Written subcontractor quotes secured before contract presentation
- •In-wall electrical and plumbing adjustments aligned post-contract
From $150K+
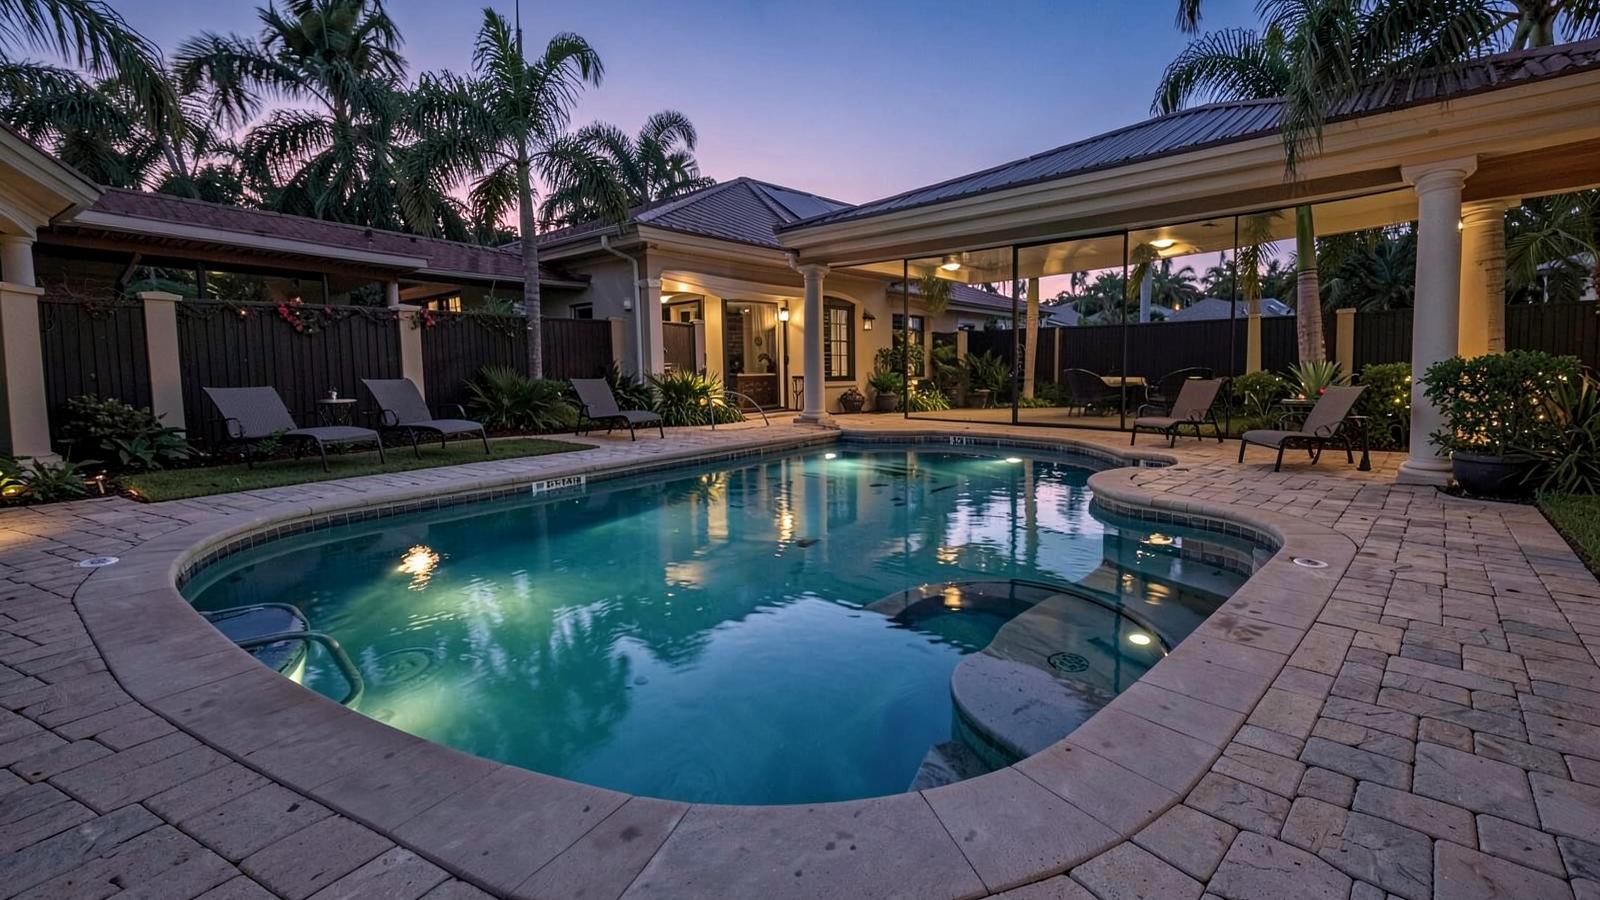
Luxury Pools
Custom-crafted gunite/shotcrete pools designed as structural extensions of your architecture. We coordinate everything from excavation, steel rebar, plumbing rough-ins, and electrical bonding to the final interior pebble plaster, decking, and automation.
- •Mandatory equipment-access route verification during pre-con
- •In-house coordination of gas, plumbing, and structural pool-deck footings
- •Automatic startup and chemical balancing sequence included
From $75K+
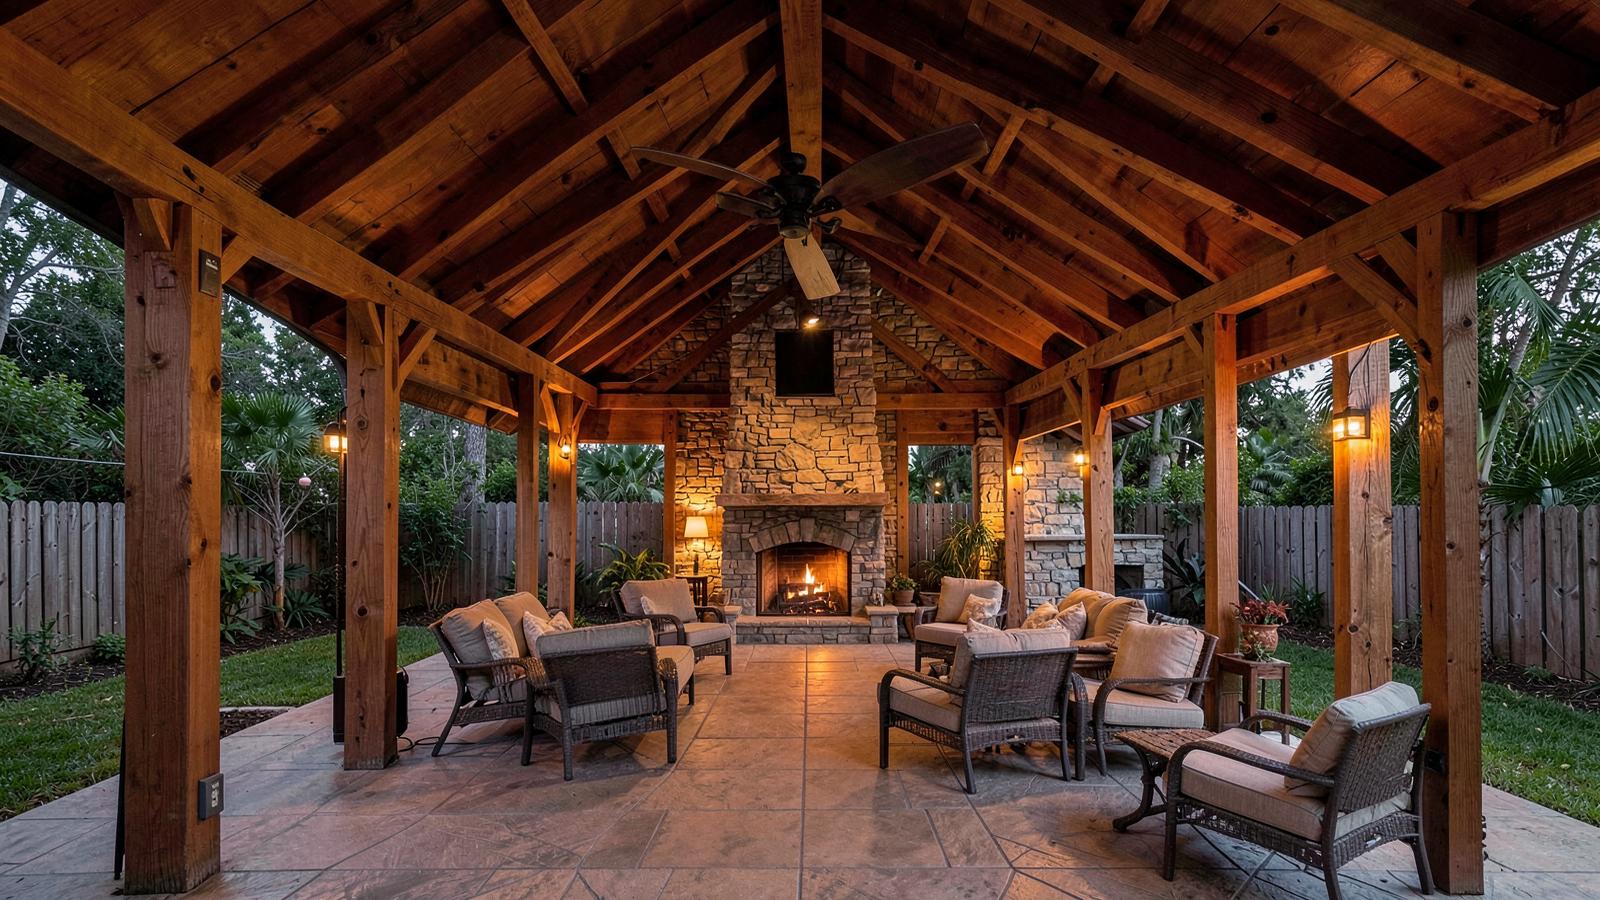
Custom Pavilions & Lanais
Solid-roof timber and masonry structures built to withstand Florida wind loads — soaring vaulted ceilings, integrated lighting packages, custom timber-truss joinery, masonry fireplaces, and complete screen-enclosure tie-ins.
- •Structural beam spans and post footings engineered pre-estimate
- •Allowances for custom timber headers and impact glass fully itemized
- •Trusses managed as an internal critical-path item
From $75K+
Full Outdoor Living Spaces
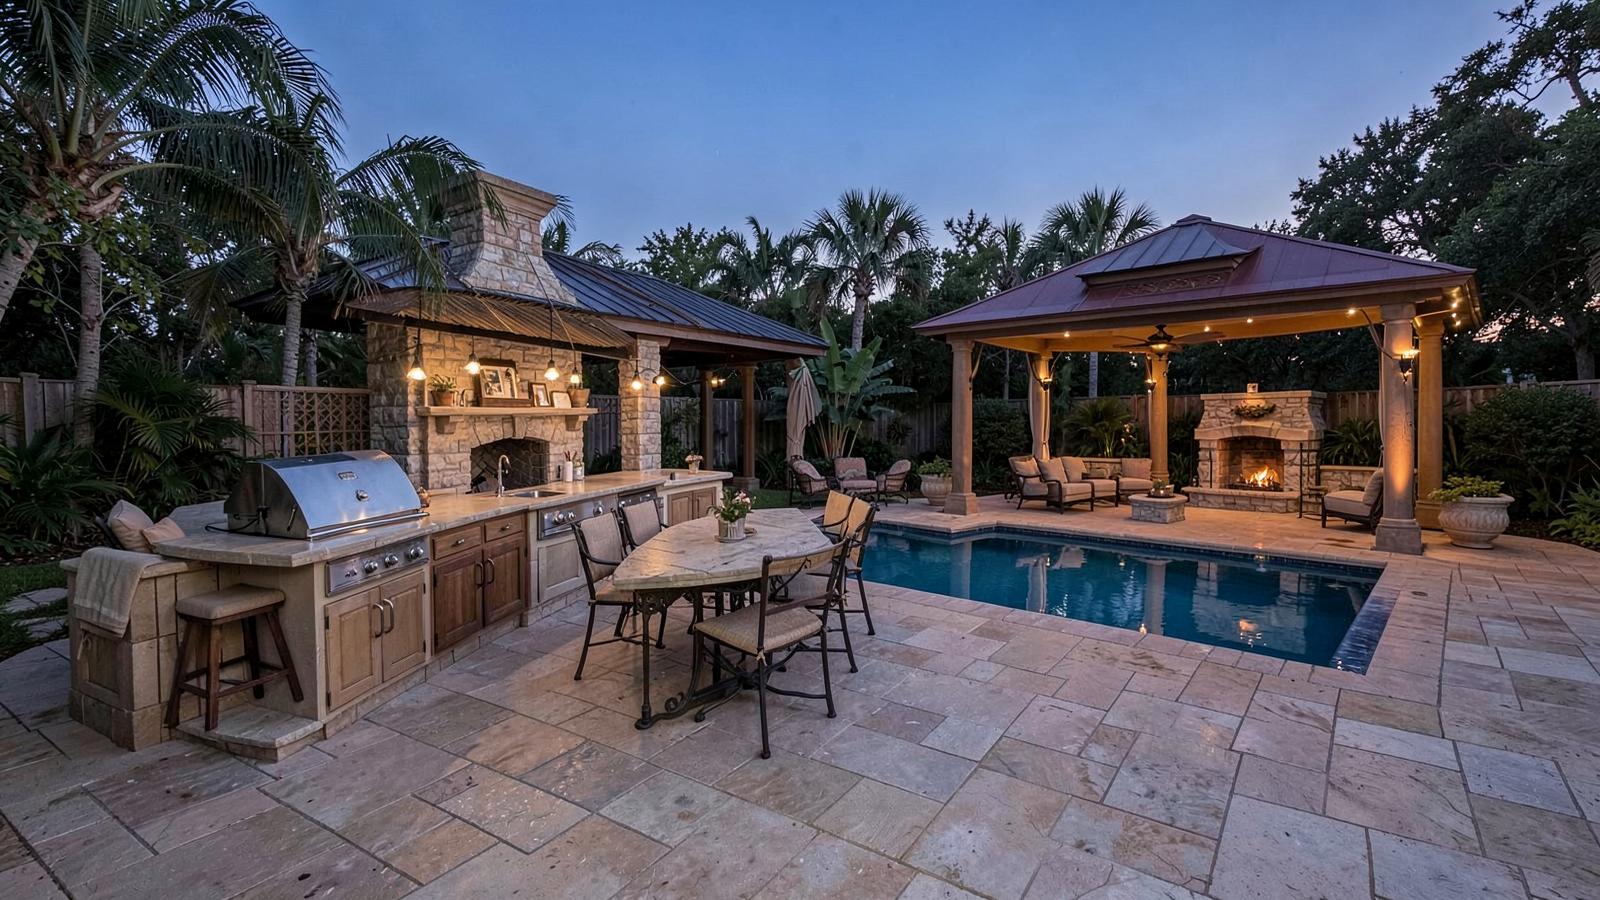
Complete backyard environments — outdoor kitchens, bars, fireplaces, decking, pavilions, pools, and screen enclosures designed and built as one connected space rather than a series of separate add-ons. Most projects combine a pavilion, a pool, and an outdoor kitchen under a single contract and a single schedule.
- •Gas, water, and electrical rough-ins coordinated before any slab is poured
- •Appliance, grill, and stone selections locked in the Garrison House showroom
- •Pavilion, pool, and hardscape trades sequenced on one critical path
From $250K+
Whole-Home Renovations
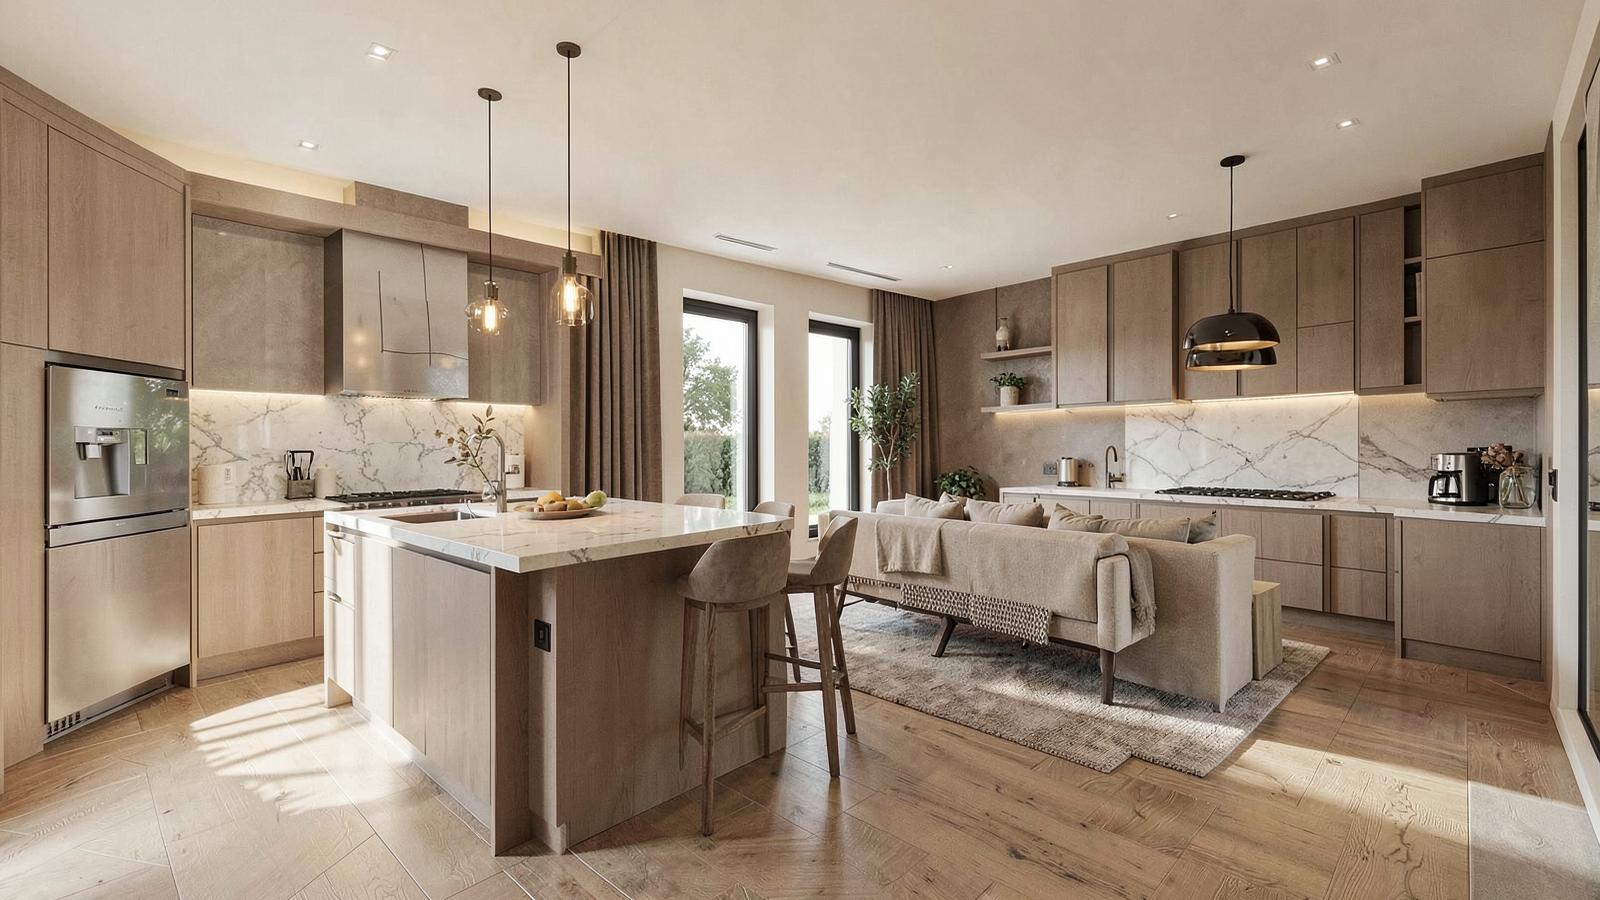
Full-house renovations where the entire floor plan is reworked at once — structural wall removal, re-piping, re-wiring, kitchen and bath reconfiguration, and finishes throughout. We take whole-home scopes rather than single-room remodels, because gutting and rebuilding the house as one project is where our estimating, permitting, and scheduling systems actually protect you.
- •Structural, mechanical, and electrical scope priced before contract, not discovered mid-build
- •Whole-home scopes only — we do not take bathroom-only or single-room remodels
- •Kitchens reconfigured as part of a broader floor-plan change