Custom Pavilions & Lanais by Watermark Design Build

Pavilions & Lanais · Greater Tampa Bay

A room without walls, built to Florida’s wind loads and your home’s architecture.

Solid-roof timber and masonry pavilions engineered for structural permanence, not a patio cover with a warranty. From $75K+.

Custom Pavilions & Lanais · from $75K+

The call is complimentary. We walk the property, check feasibility, and give you an honest investment range before any design work starts.

Built as one connected project

Custom Pavilions & Lanais, the Watermark way

A pavilion is a permanent structure, not an accessory. Built correctly, it carries the same architectural intention as the rest of your home: structural beam spans and post footings engineered before we estimate, timber headers and impact glass fully itemized as allowances, and trusses managed as a critical-path item rather than an afterthought. That level of engineering discipline is what separates a pavilion from a pergola with a roof deck bolted on.

We start from a different question than most pavilion builders: how does this structure connect to the home it’s attached to? Roofline, material palette, column style, and trim are matched to your home’s existing architecture in Pre-Production, before construction starts, so the finished pavilion reads as original, not added on.

Who this is for

Custom Pavilions & Lanais makes sense when…

  • Homeowners whose backyard is unusable from June through September
  • Owners who want a real outdoor room — fireplace, ceiling, lighting — not a fabric cover
  • Families adding a pavilion alongside a pool, kitchen, or screen enclosure

What we remove

The three things that make a custom pavilions project go wrong

Beam spans guessed, then redesigned

Structural beam spans and post footings are engineered before we estimate, so the ceiling you were shown is the ceiling that gets permitted.
Timber and glass buried in an allowance

Custom timber headers and impact glass are itemized in the estimate rather than hidden in a line you cannot evaluate.

Trusses arriving late and stalling everything

Custom trusses are managed as an internal critical-path item, because everything after framing waits on them.

How we scope it

  • Structural beam spans and post footings engineered pre-estimate
  • Allowances for custom timber headers and impact glass fully itemized
  • Trusses managed as an internal critical-path item

What’s included

Structural design and engineering
Wind-load engineering, beam spans, post footings, and permit drawings for your jurisdiction.
The structure itself
Footings, masonry or timber columns, truss and roof system, ceiling finish, and roofing that reads with the house.
Finishes and integration
Lighting and fan packages, fireplaces, screen tie-ins, and connection detailing to your existing roofline.

Every Custom Pavilions project runs through The Watermark Way™ — feasibility first, stamped engineering, frozen selections, and a zero-defect handoff tracked live in the Watermark Portal™.

See our process

Project photos

Custom Pavilions & Lanais gallery

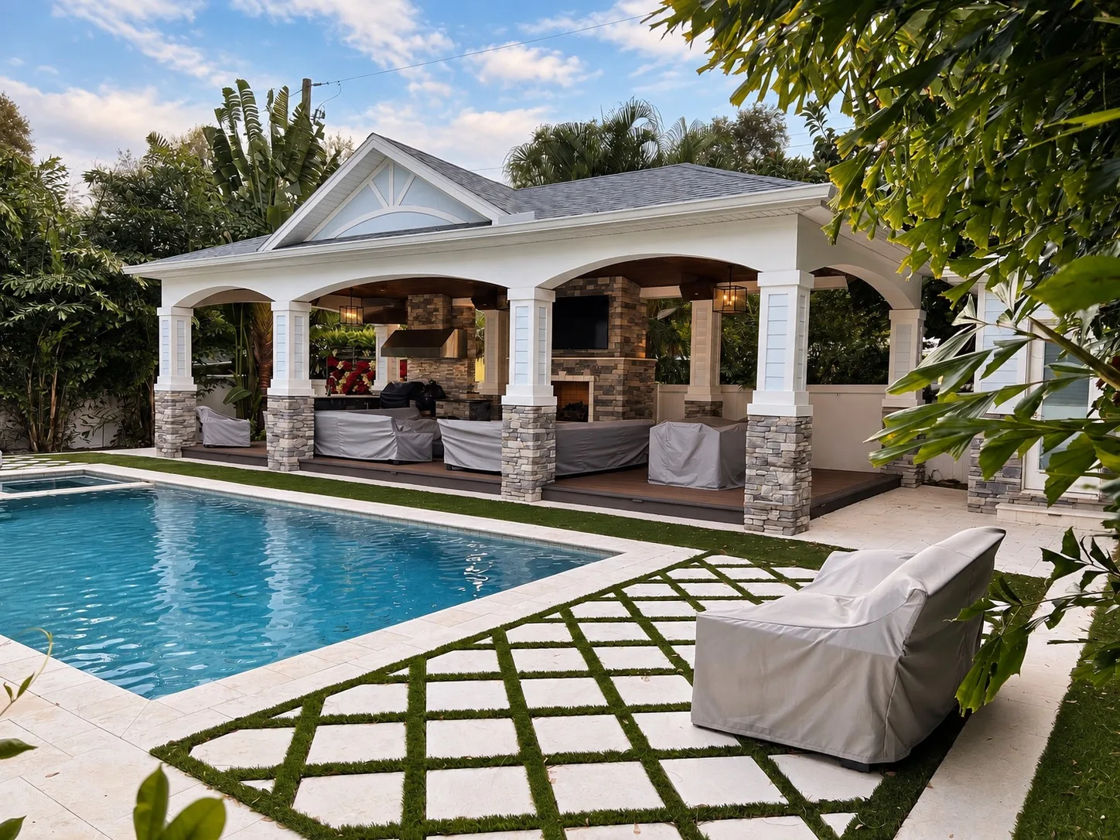
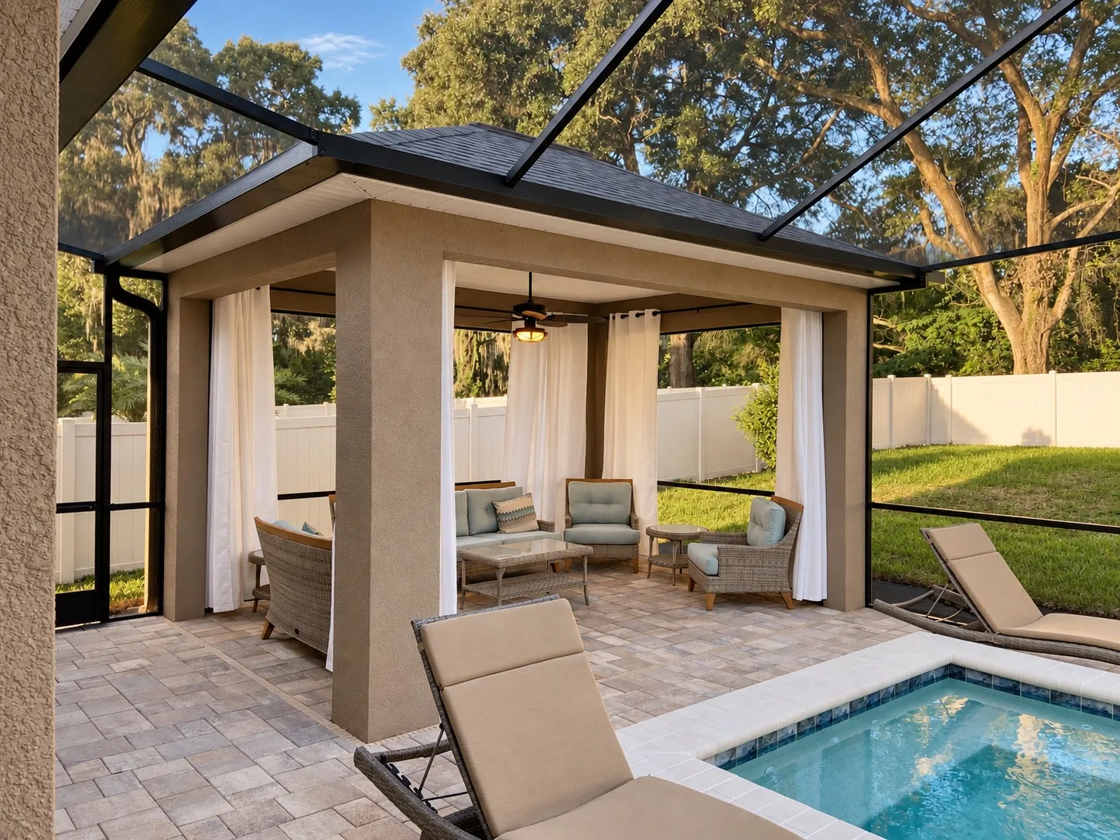
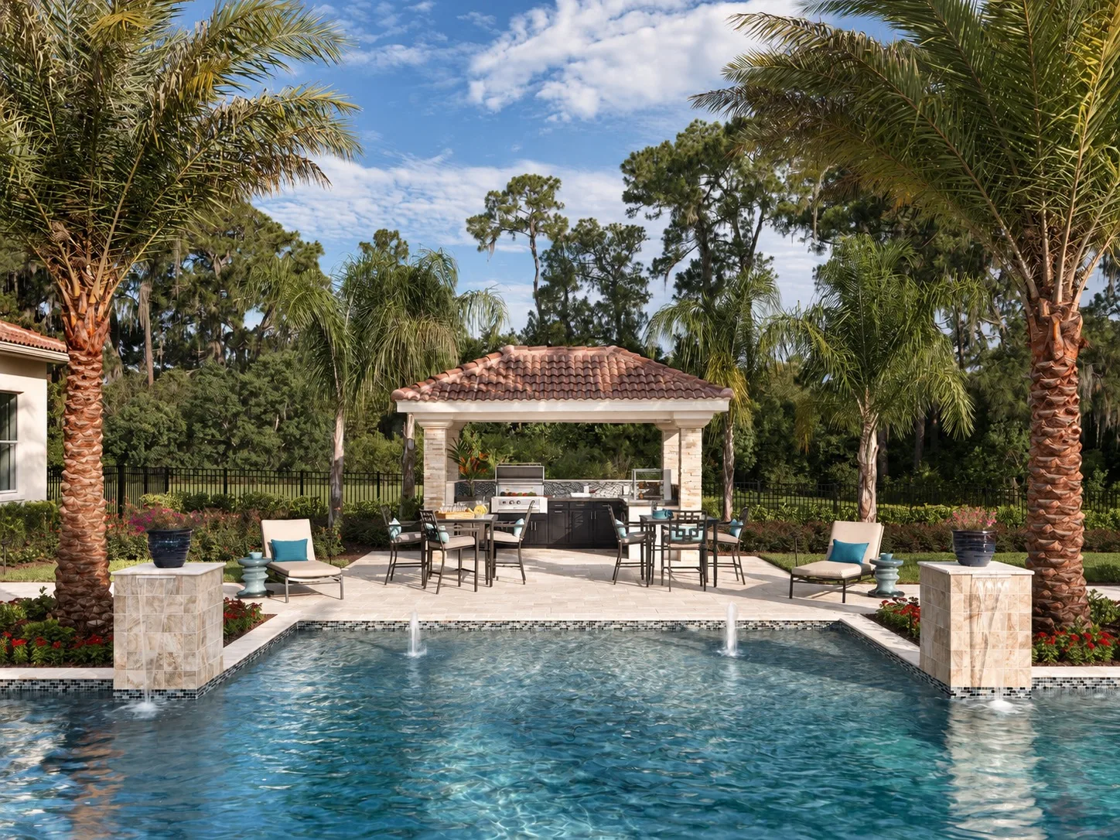
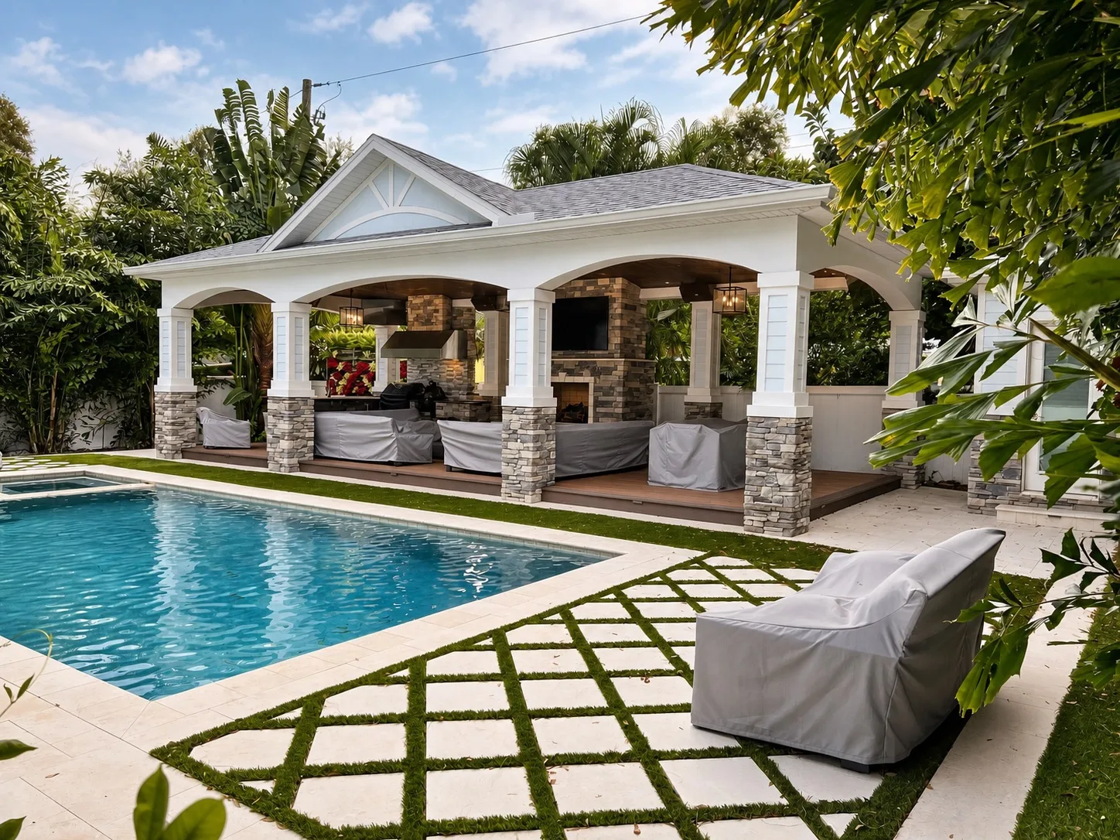
Luxury pool cabana and outdoor living space in Tampa, FL
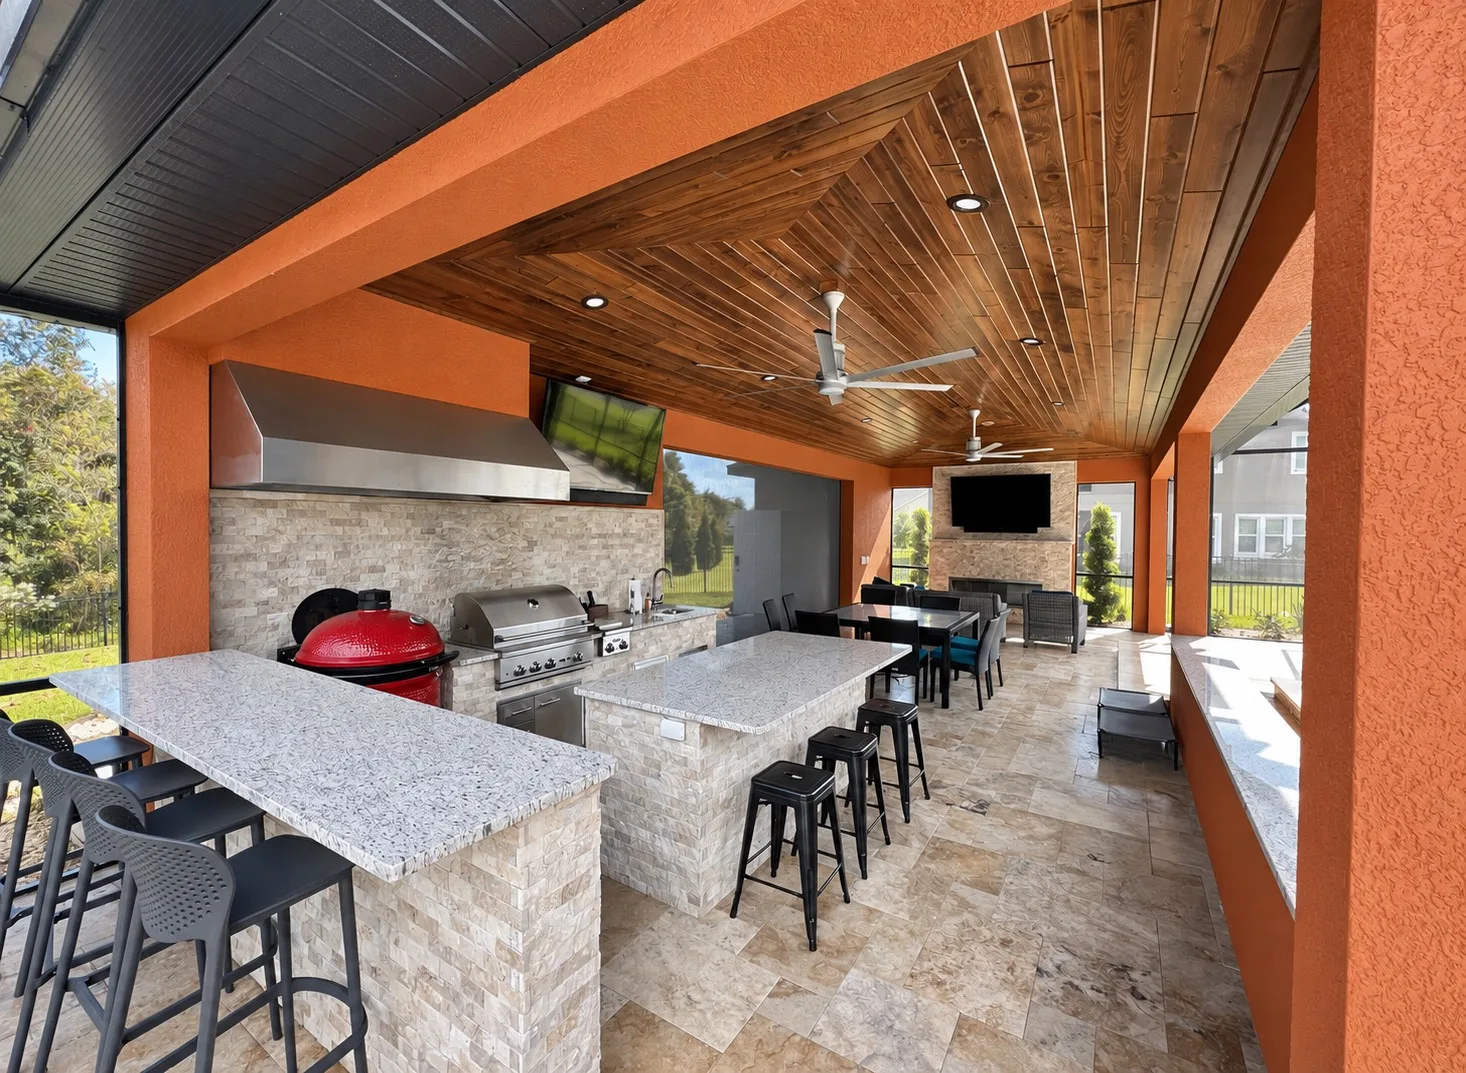
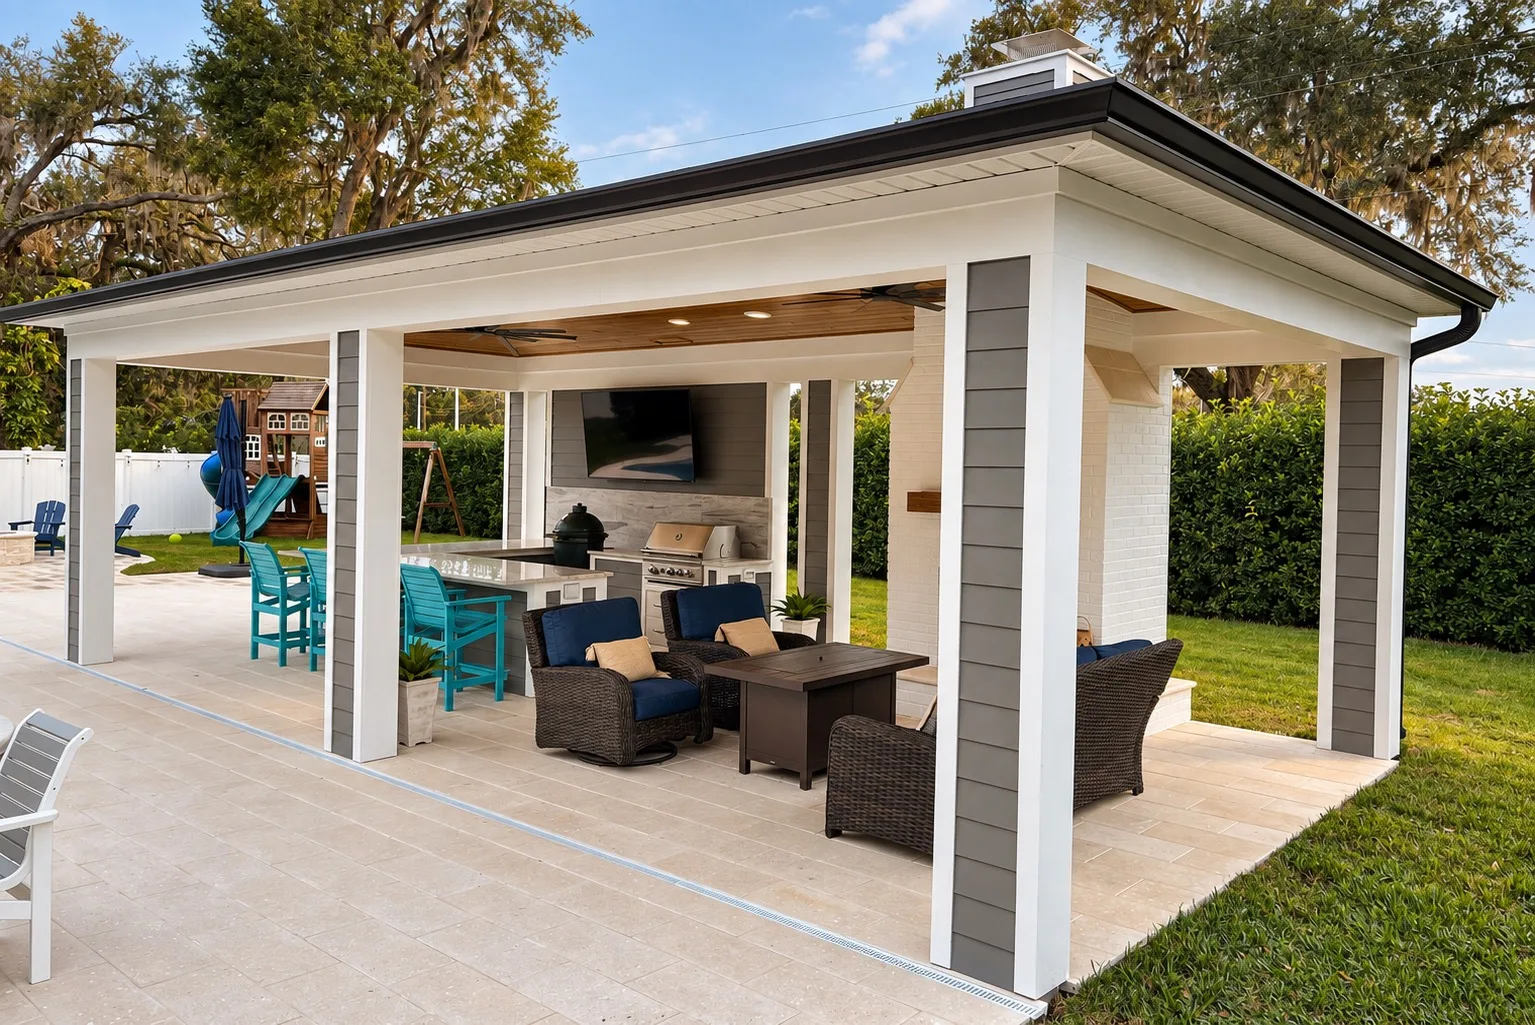
Modern outdoor kitchen in Tampa, FL under a covered patio
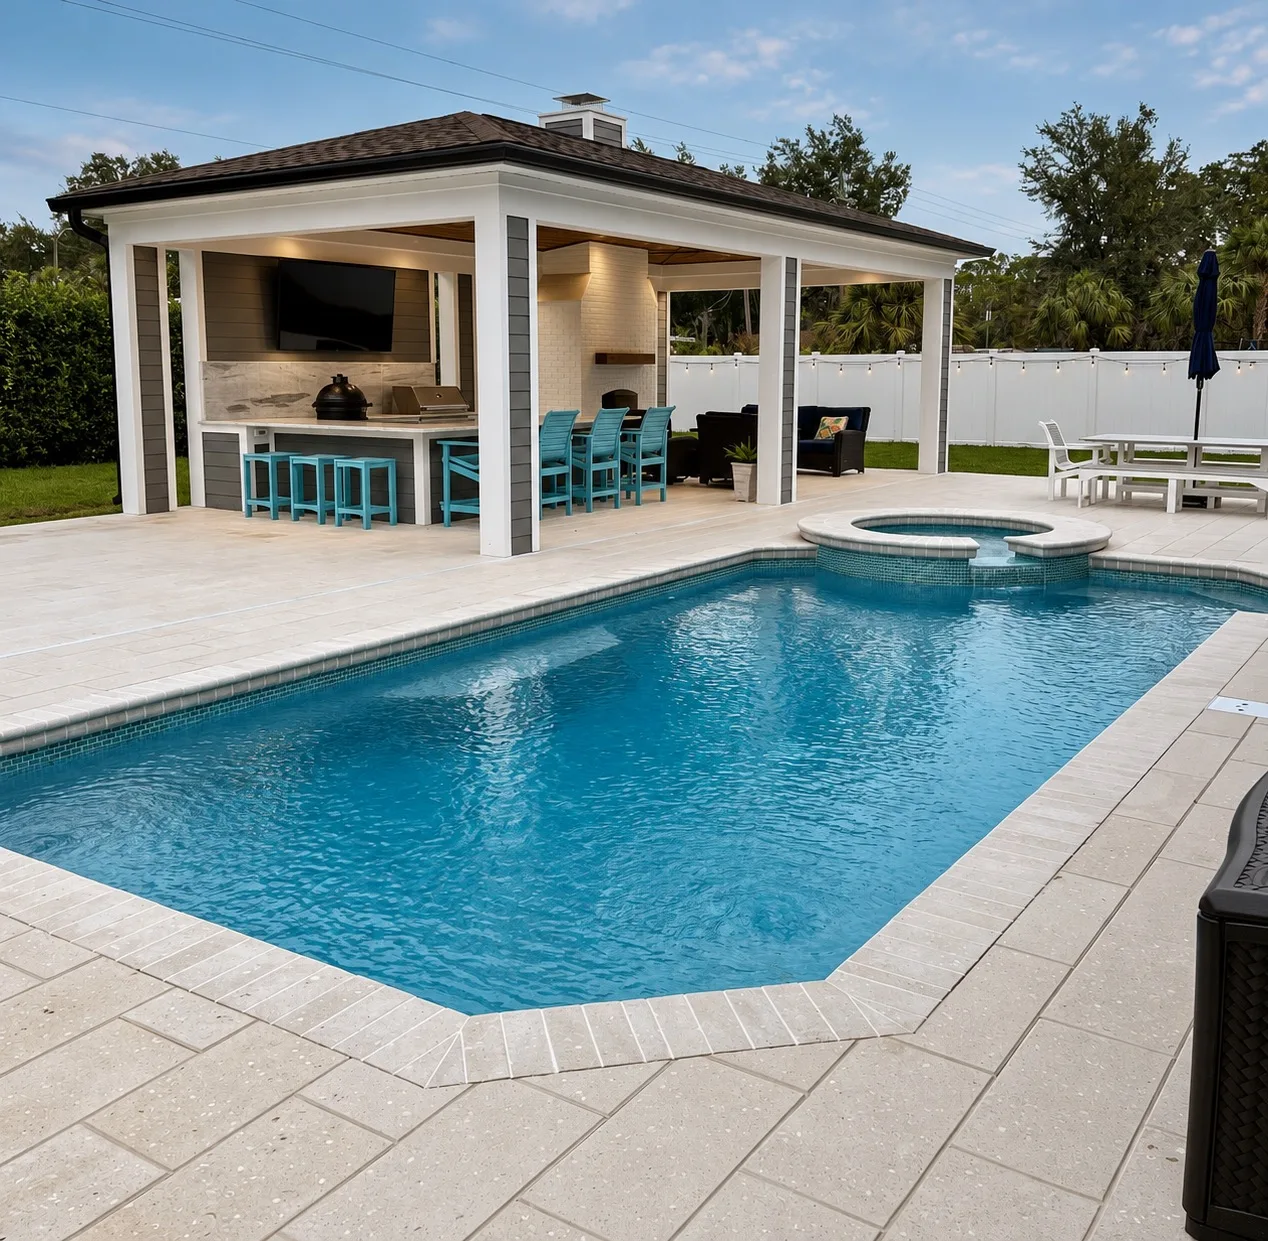
Backyard pool and pavilion in Tampa, FL with outdoor kitchen
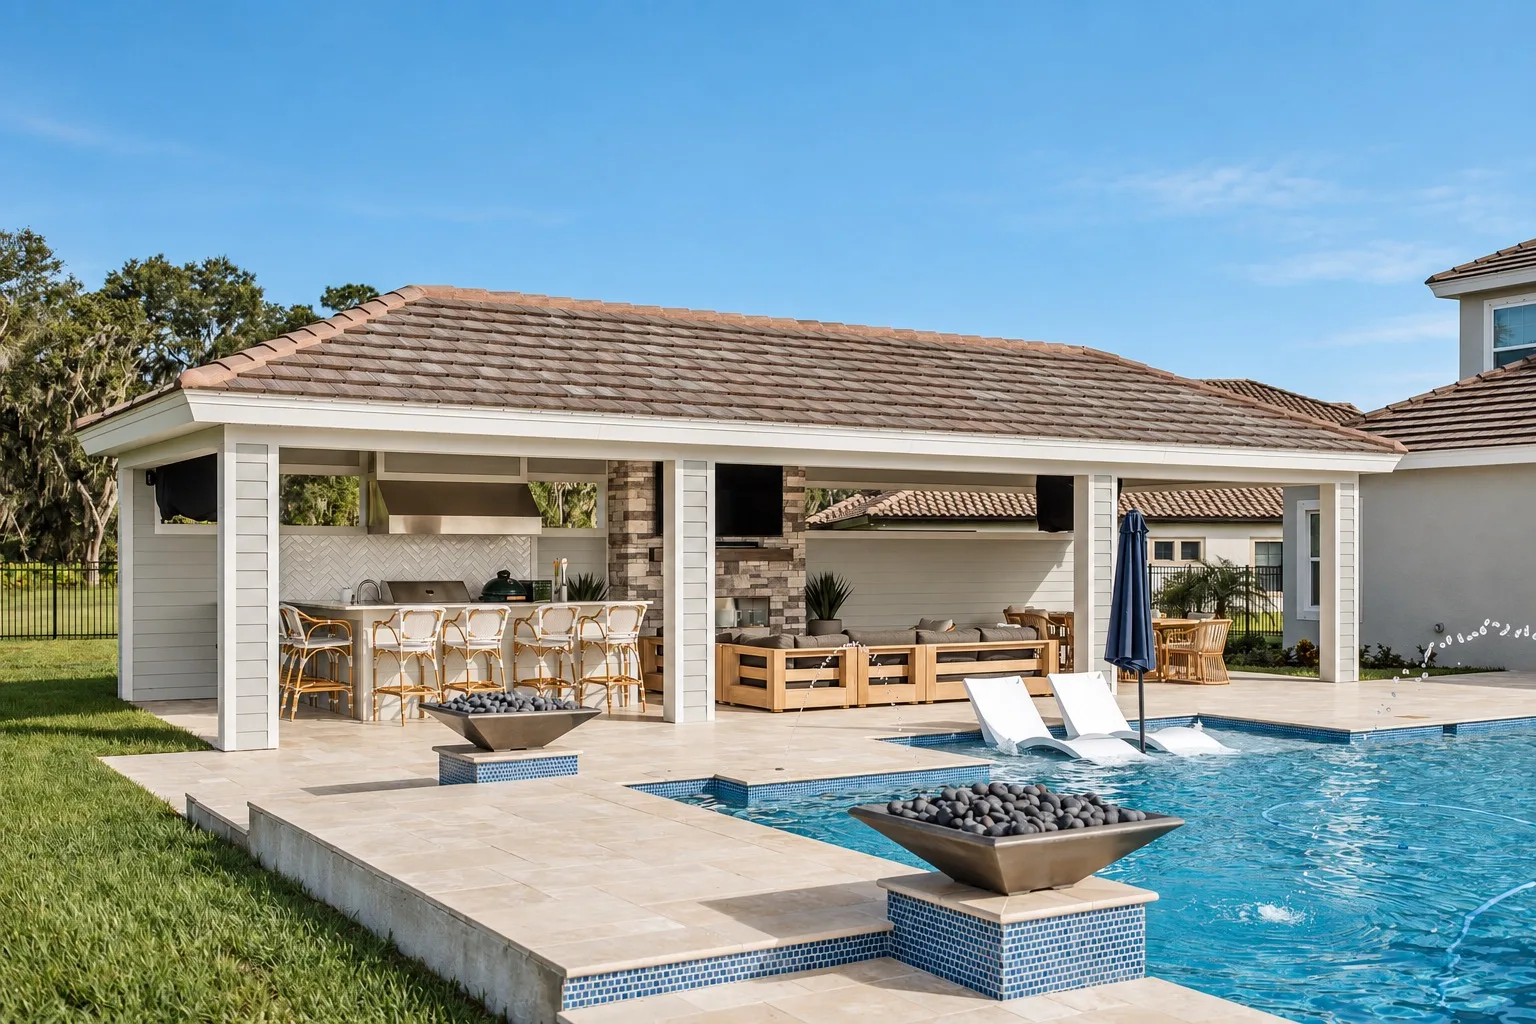
Backyard pavilion in Tampa, FL with pool, outdoor kitchen, and fire bowls
Outdoor kitchen under a covered patio in Tampa, FL
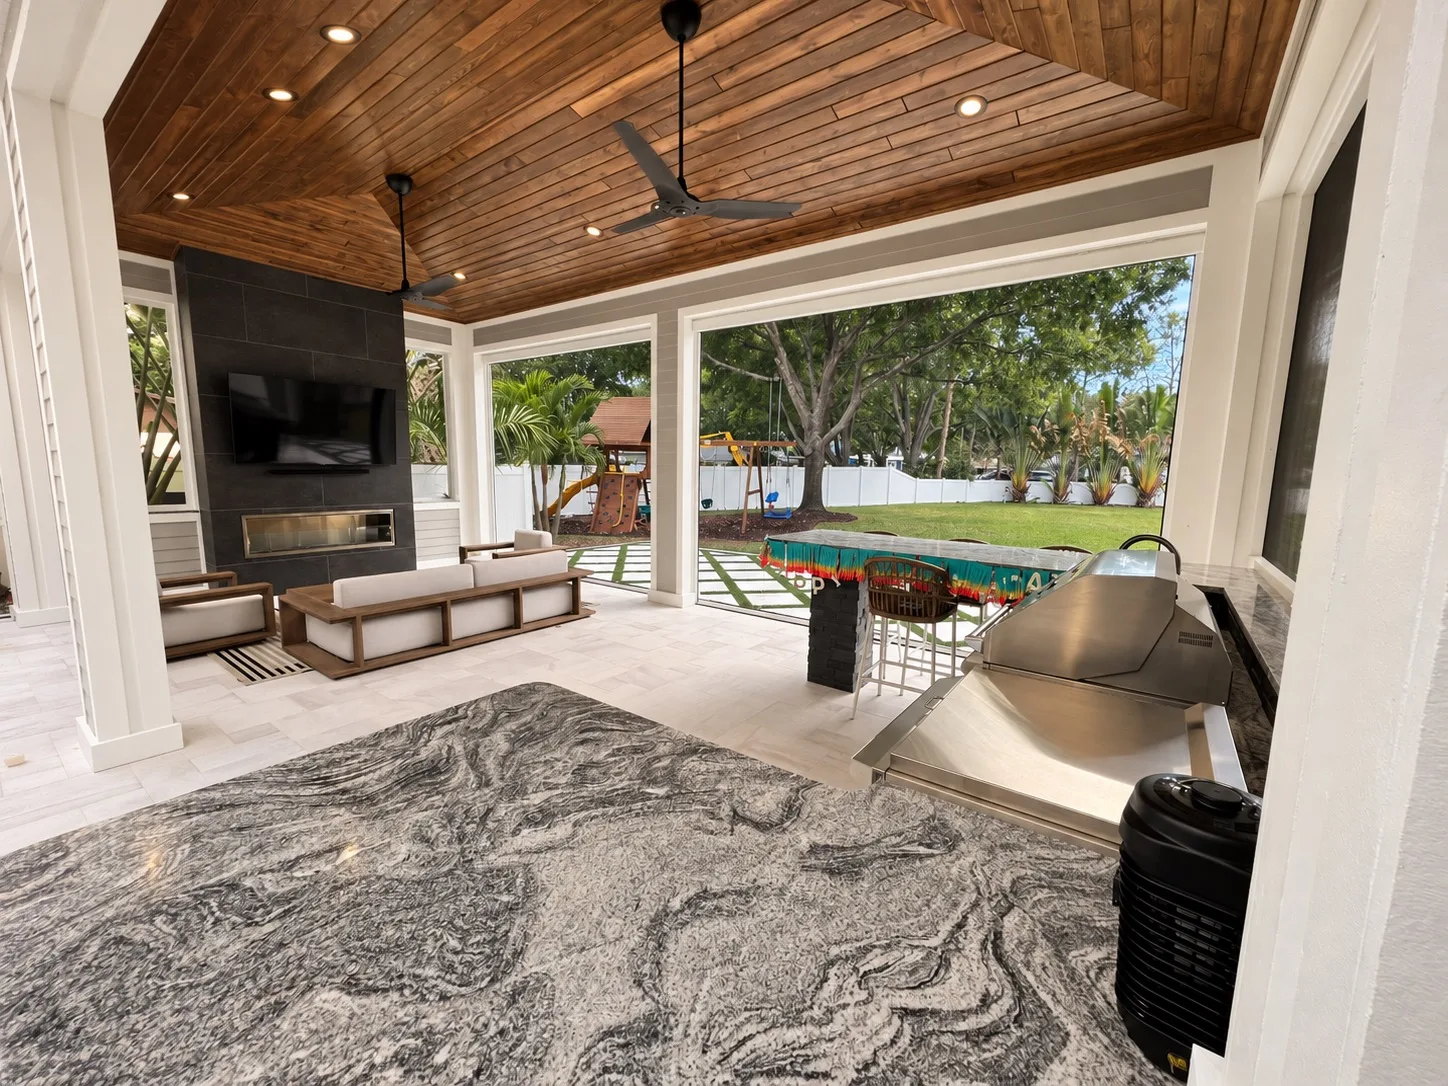
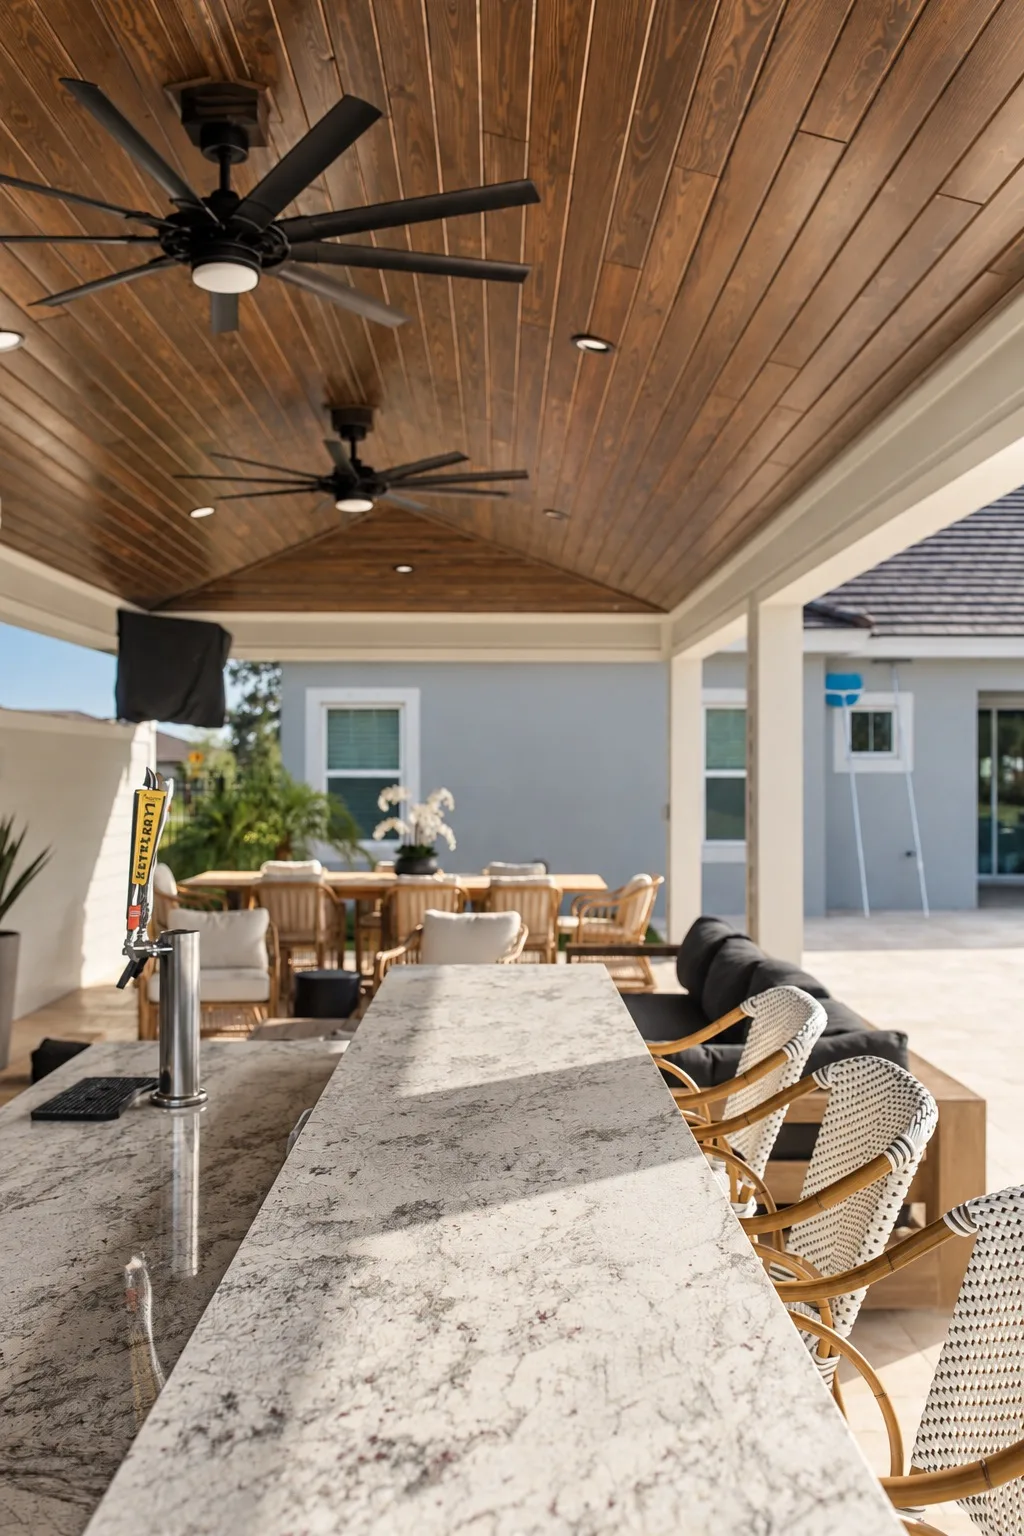
Outdoor bar top with granite counter under a covered patio in Tampa, FL
Screened poolside cabana and outdoor living space in Tampa, FL
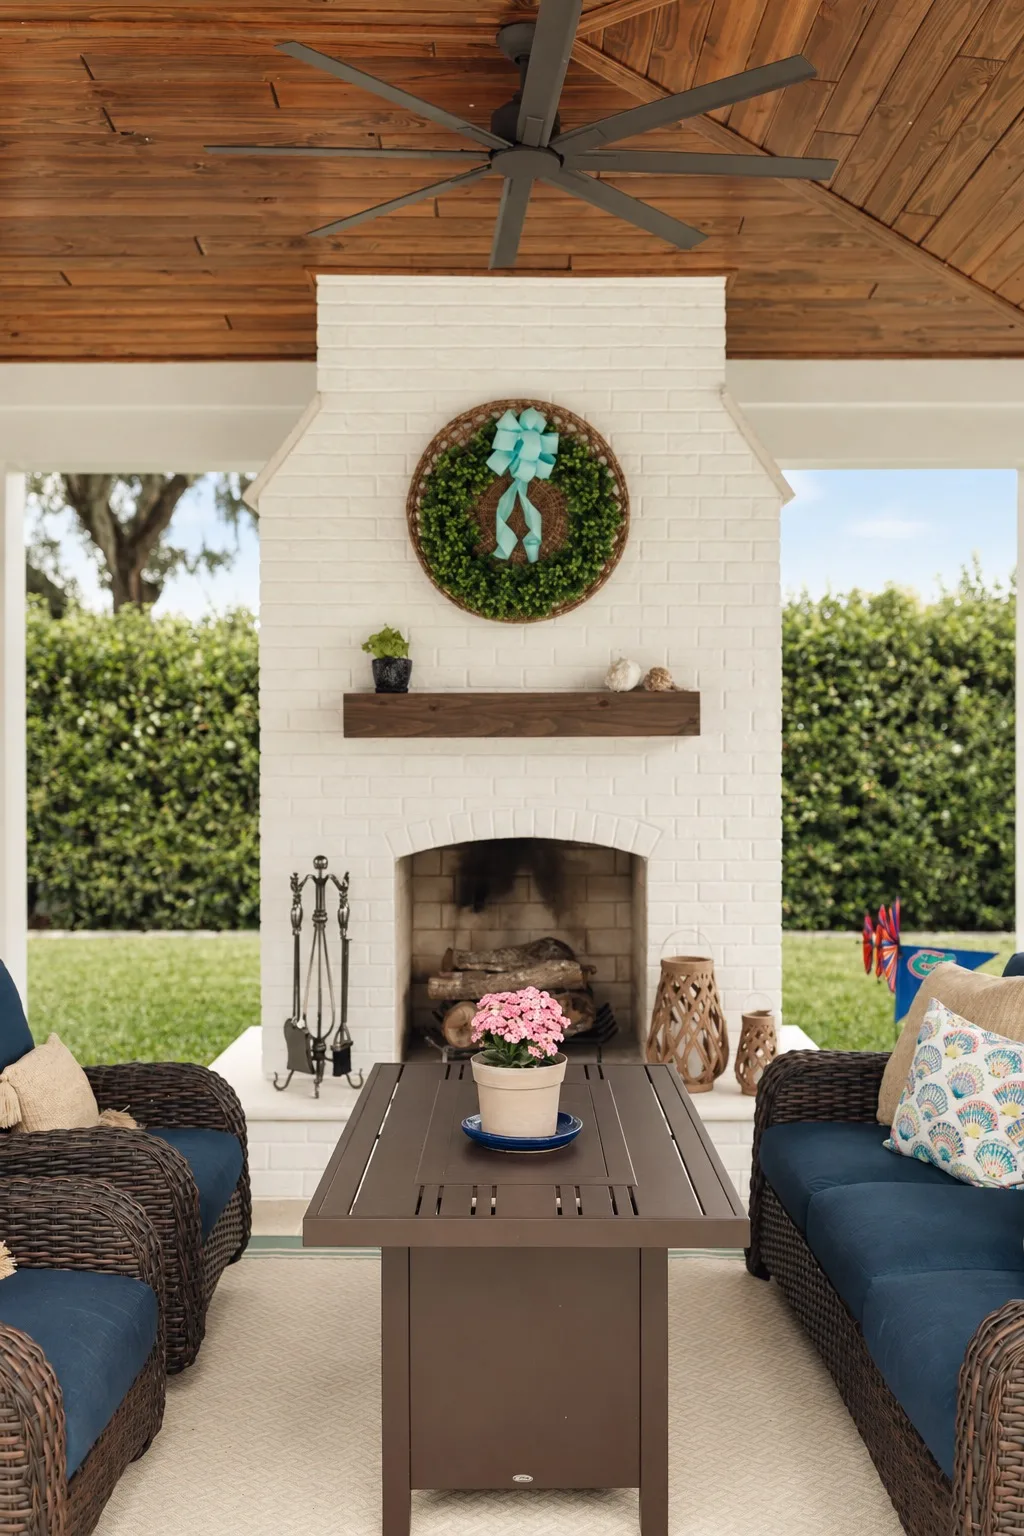
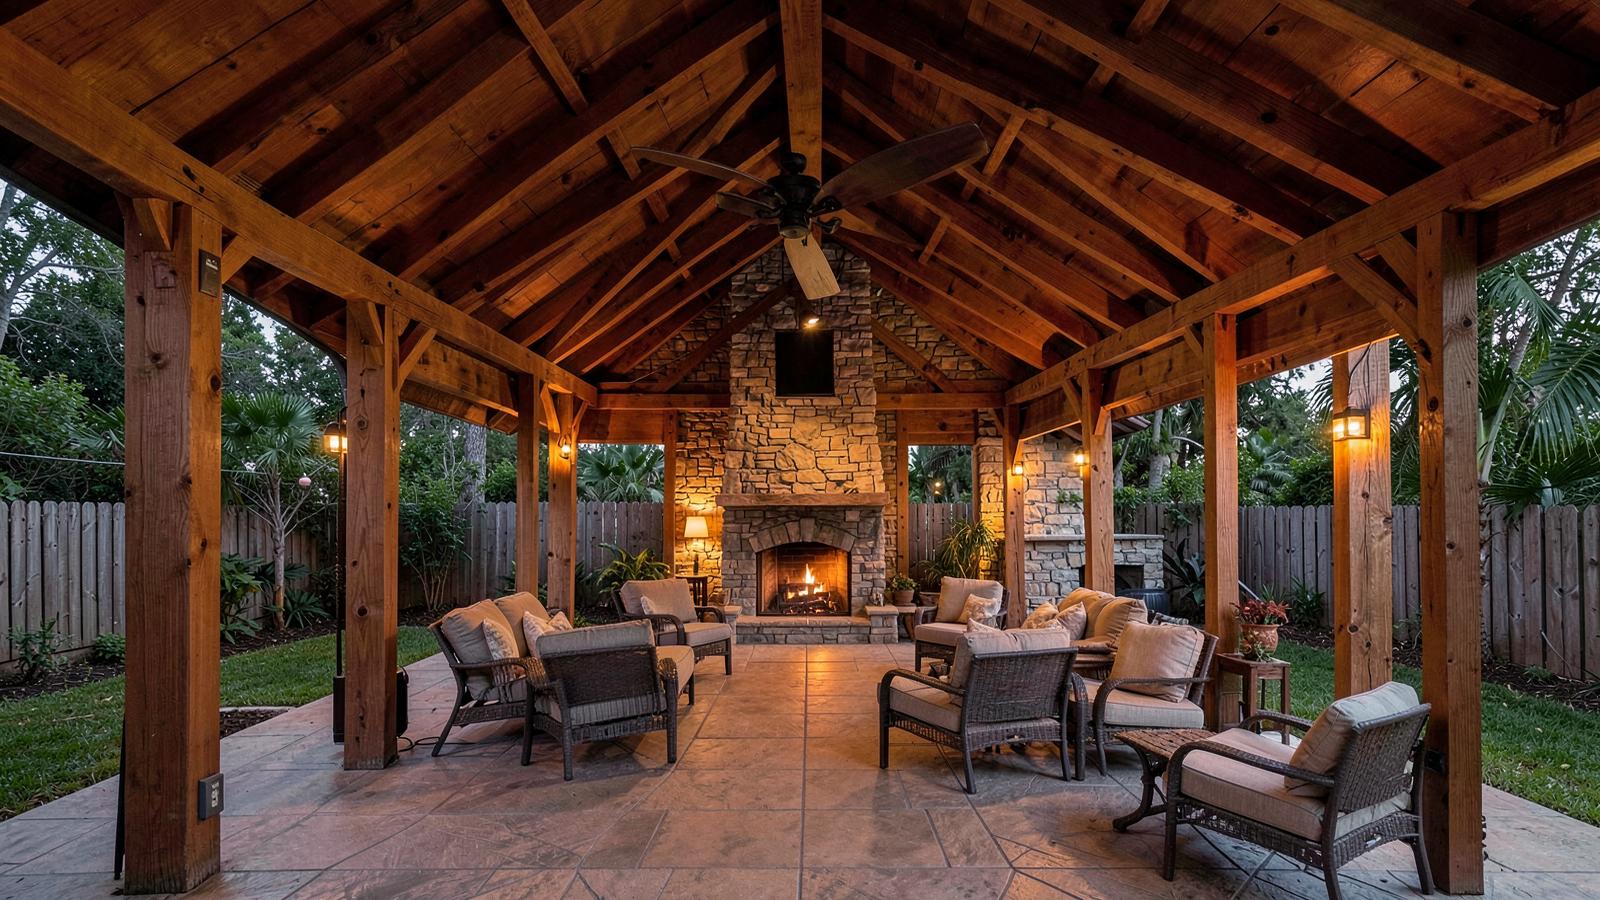
Outdoor pavilion in Tampa, FL with fireplace and seating area
Poolside outdoor kitchen and cabana in Tampa, FL
Outdoor pavilion in Tampa, FL with poolside fireplace and living area
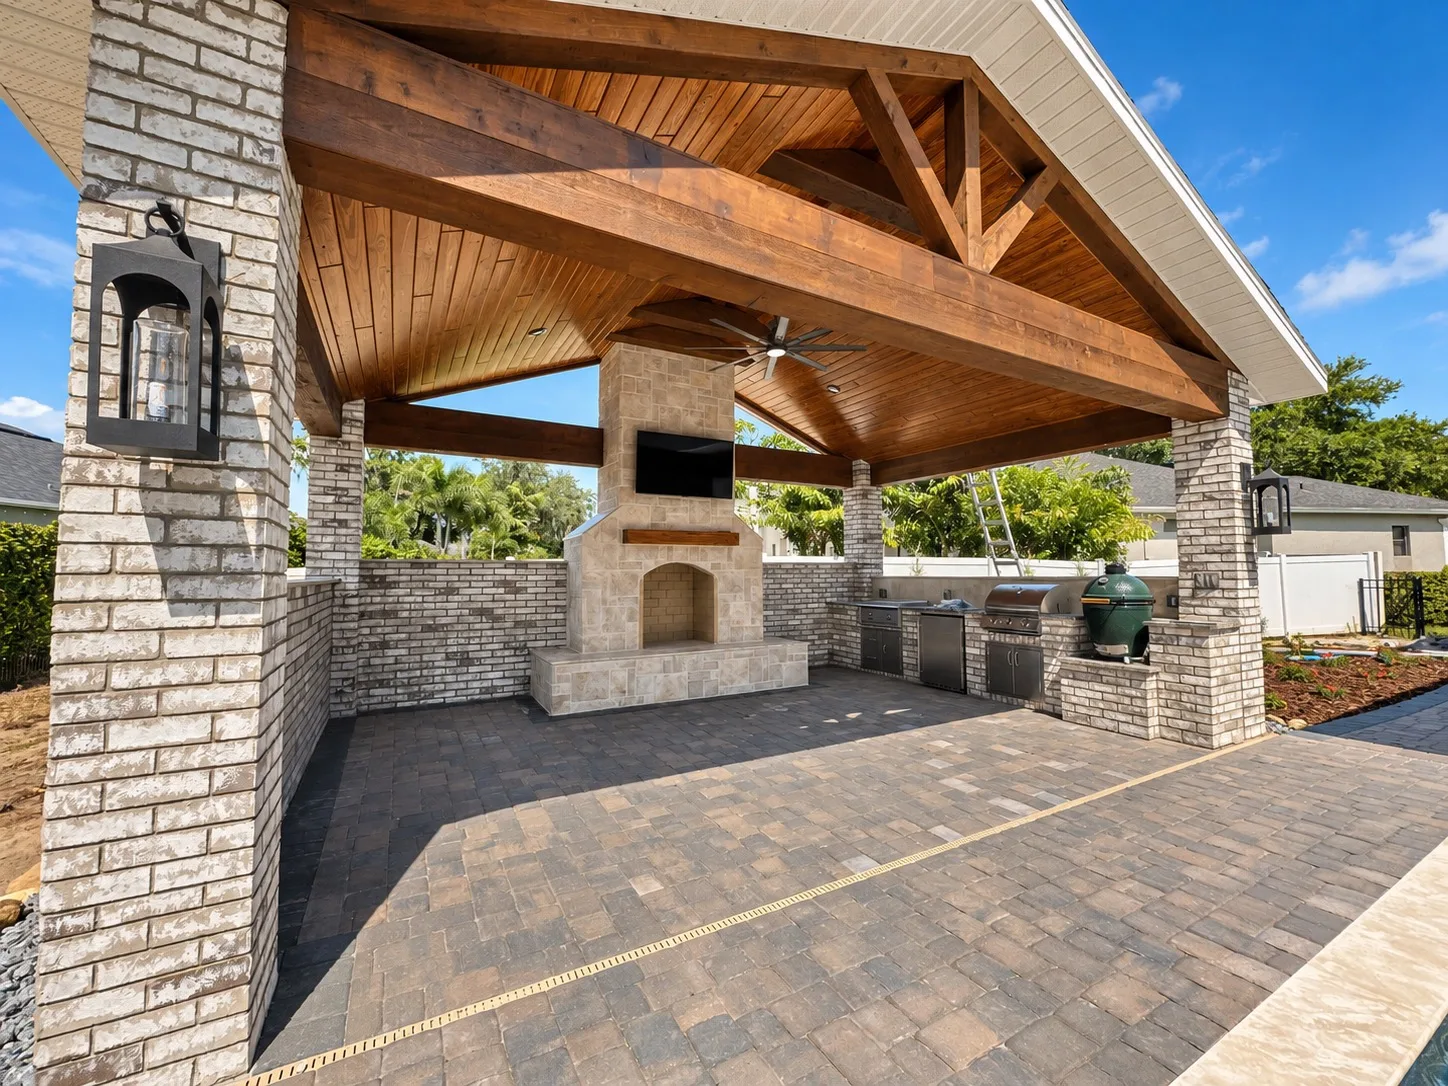
Outdoor pavilion in Tampa, FL with fireplace and kitchen
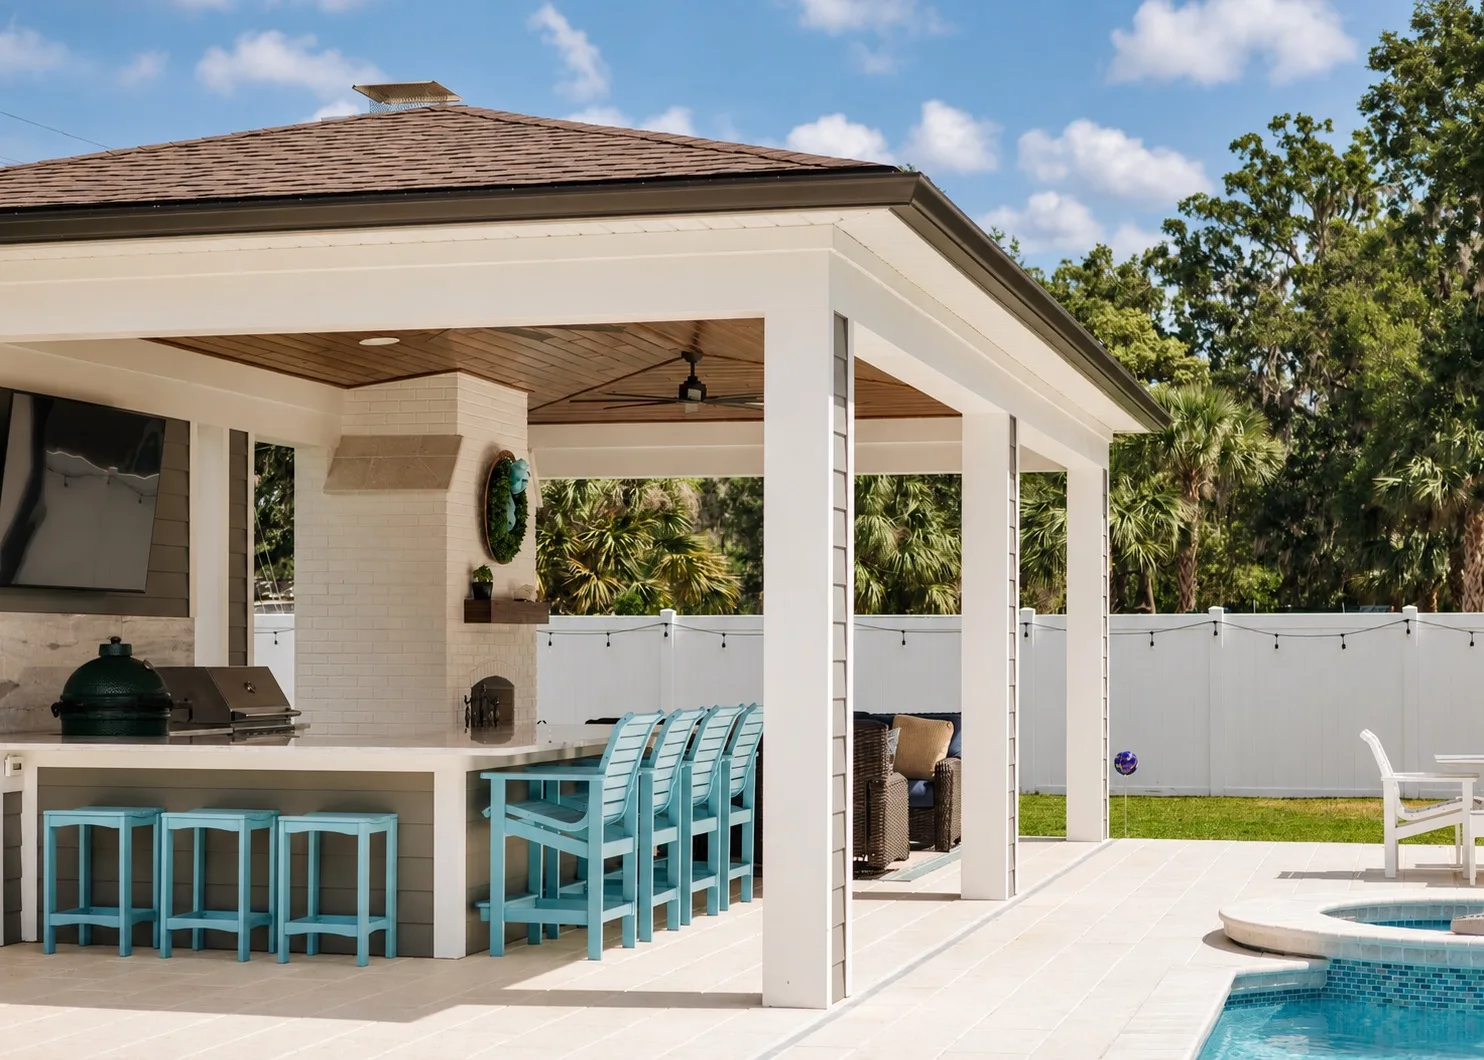
Outdoor pavilion in Tampa, FL with poolside bar seating
Modern outdoor pavilion in Tampa, FL with poolside kitchen
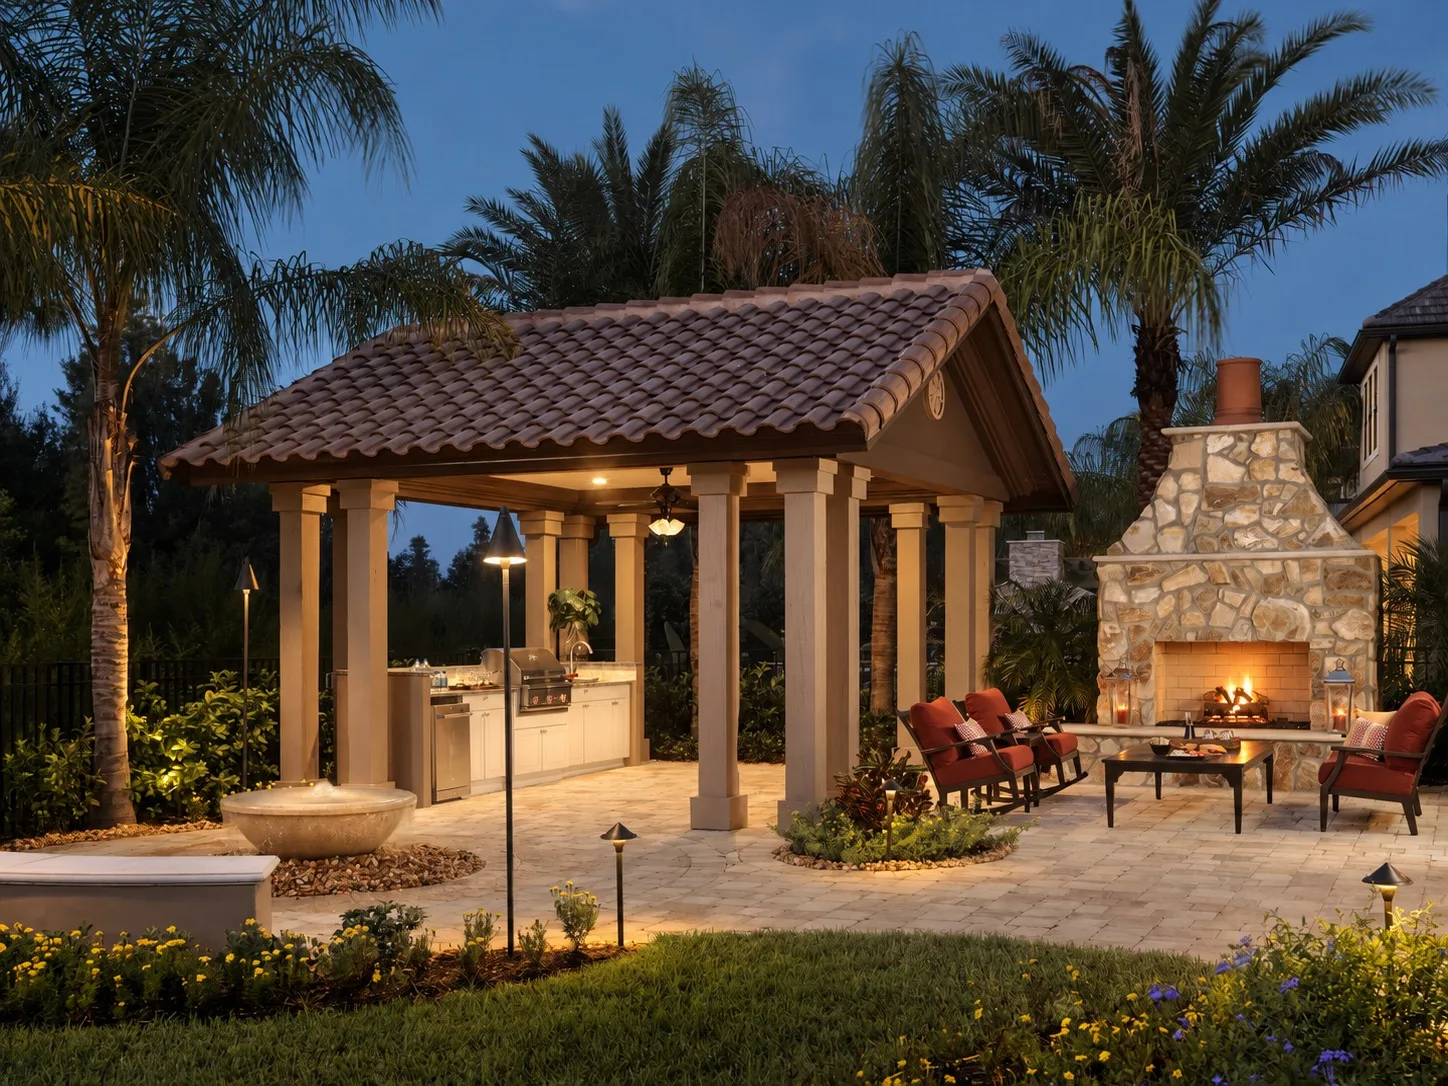
Outdoor fireplace and backyard lounge in Tampa, FL at dusk

Common questions

What homeowners ask us about custom pavilions

How much does a custom pavilion cost in Tampa?
Pavilions start at $75K+, with cost driven by size, roofing materials, and features like an integrated outdoor kitchen, fireplace, or audio and lighting package. Pre-Production gives you an itemized, written price, including allowances for custom timber and glass, before construction starts.
What’s the difference between a pavilion and a pergola?
A pergola is typically an open-roof structure with slats or beams that provide partial shade but little protection from rain. A pavilion has a fully covered, solid roof, engineered for structural permanence and usable in nearly any weather.
Do pavilions require permits in Tampa?
In most cases, yes, since a pavilion is a permanent structure with its own foundation and roof system. We manage the entire permitting process in-house as part of Pre-Production.
How long does pavilion construction take?
Most pavilions run a few months from Project Discovery through Client Care, depending on size and complexity. You’ll get a project-specific schedule once Pre-Production locks the design and engineering.
Can a pavilion be built near a pool?
Yes. Poolside pavilions are one of the most common configurations we build, extending pool-deck usability into a shaded retreat as part of one connected outdoor living design.
What materials work best in Florida?
Materials rated for sun exposure, humidity, and heavy rain perform best here: durable roofing systems, weather-resistant wood and stone finishes, and hardware rated for coastal conditions. We select for long-term durability, not just day-one appearance.

Where we build it

Custom Pavilions & Lanais across the Greater Tampa Bay area

Let's put a real roof over your backyard.

Book a complimentary discovery call. We will look at your roofline, setbacks, and drainage and give you an honest investment range.

Book a Discovery Call