Custom Home Additions by Watermark Design Build

Home Additions · Greater Tampa Bay

Stay in the home you love. Stop living in the layout you’ve outgrown.

Structural additions engineered, permitted, and built by one team, so the roofline, the trades, and the price all line up before construction starts. From $200K+.

Custom Home Additions · from $200K+

The call is complimentary. We walk the property, check feasibility, and give you an honest investment range before any design work starts.

Built as one connected project

Custom Home Additions, the Watermark way

An addition is the hardest thing to get right in residential construction, because it is not new construction. It is new construction that has to behave like it was always there, tying into an existing roofline, foundation, and structural walls without a visible seam. That is where most addition projects go wrong: a designer draws something a contractor then has to reverse-engineer in the field, and the client absorbs the gap in change orders.

We close that gap by running additions through the Watermark Way as a single connected process. Project Discovery confirms structural and zoning feasibility. Pre-Production locks the architecture, the structural connection points, and every material selection, including written trade quotes, before you sign a construction contract. Active Construction runs under one dedicated Construction Manager who owns the schedule and the daily site standard. The result: complex-remodel labor variables get priced into your estimate up front, not discovered mid-build.

Who this is for

Custom Home Additions makes sense when…

  • Families who have outgrown the floor plan but not the neighborhood
  • Owners who need a real primary suite, a second story, or a ground-floor bedroom
  • Homeowners who have been told an addition is “too complicated” for their roof or foundation

What we remove

The three things that make a home additions project go wrong

The tie-in nobody priced

Where new structure meets old is where additions go wrong — roof planes, bearing walls, and footings. We engineer the connection points and price them before contract instead of billing them as a surprise.
Remodel labor priced like new construction

Working into an existing house is slower than working on open ground. Our estimates correct for complex-remodel labor variables rather than pretending the conditions are ideal.

Allowances standing in for quotes

We secure written subcontractor quotes before we present the contract, so the number you sign is built from real trade pricing.

How we scope it

  • Complex-remodel labor variables corrected for in every estimate
  • Written subcontractor quotes secured before contract presentation
  • In-wall electrical and plumbing adjustments aligned post-contract

What’s included

Feasibility and structural review
Existing structure, roofline, foundation, and setback review before design commits to a footprint.
Stamped drawings and permits
Structural engineering, permit submittal, and inspection coordination through your jurisdiction.
Full build and integration
Framing through finishes, plus the electrical and plumbing adjustments inside existing walls that additions always trigger.

Every Home Additions project runs through The Watermark Way™ — feasibility first, stamped engineering, frozen selections, and a zero-defect handoff tracked live in the Watermark Portal™.

See our process

Project photos

Custom Home Additions gallery

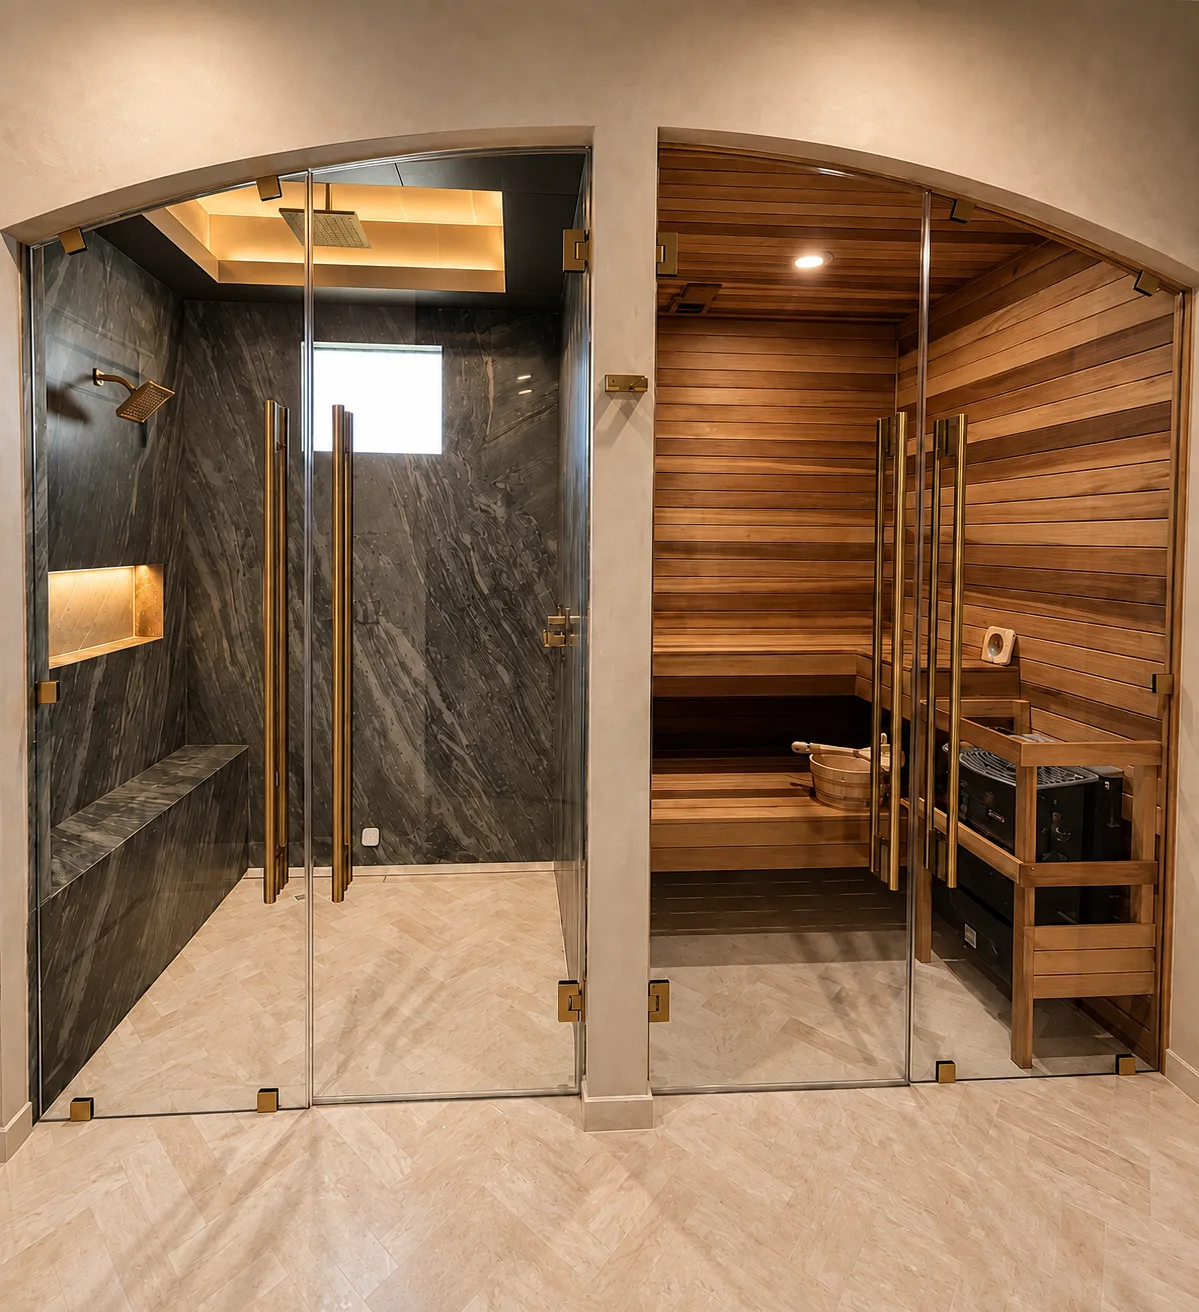
Custom home spa in Tampa, FL with marble steam shower and cedar sauna

Common questions

What homeowners ask us about home additions

How much does a home addition cost in Tampa?
Home additions start at $200K+, with cost driven by size, structural complexity, and finish level. Our Thoreau Ridge project, a 750-square-foot addition with a relocated kitchen and guest suite, delivered at $320,000. Pre-Production gives you written trade quotes and a locked price before you sign a construction contract, not an estimate that moves once work starts.
How long does a home addition take?
Most additions run several months from Project Discovery through Client Care, depending on scope and permitting timelines in your jurisdiction. You’ll get a project-specific schedule at the end of Pre-Production, once permits and selections are locked.
Do I need permits for a home addition in Tampa?
Yes. Any structural addition requires permits covering structural plans, electrical, plumbing, and HVAC. We manage the entire permitting process in-house as part of Pre-Production.
Can my addition match my existing home?
Matching your home is a non-negotiable part of how we design, not an optional upgrade. We study your roofline, exterior finishes, window profiles, trim, and interior details before Pre-Production begins, so the addition reads as original, not appended.
Will I be able to live in my home during construction?
In most cases, yes, depending on the scope and location of the addition. Your Construction Manager sequences the work to minimize disruption and keeps you informed of what to expect at each phase.
Can Watermark Design Build handle both the design and the permitting for my home addition?
Yes. One team manages design, architectural drawings, permit submission, approval, and construction, so you have one point of contact and fewer handoffs.
Do home additions increase resale value in Tampa?
A well-designed, properly permitted addition adds livable square footage and improves how your home functions, both of which factor into long-term value. As with any renovation, actual resale impact depends on your market and neighborhood, so treat this as a general pattern, not a guarantee.

Where we build it

Custom Home Additions across the Greater Tampa Bay area

Let's see what your structure will allow.

Book a complimentary discovery call. We will look at your roofline, foundation, and setbacks and tell you what is realistic before you pay for a design.

Book a Discovery Call