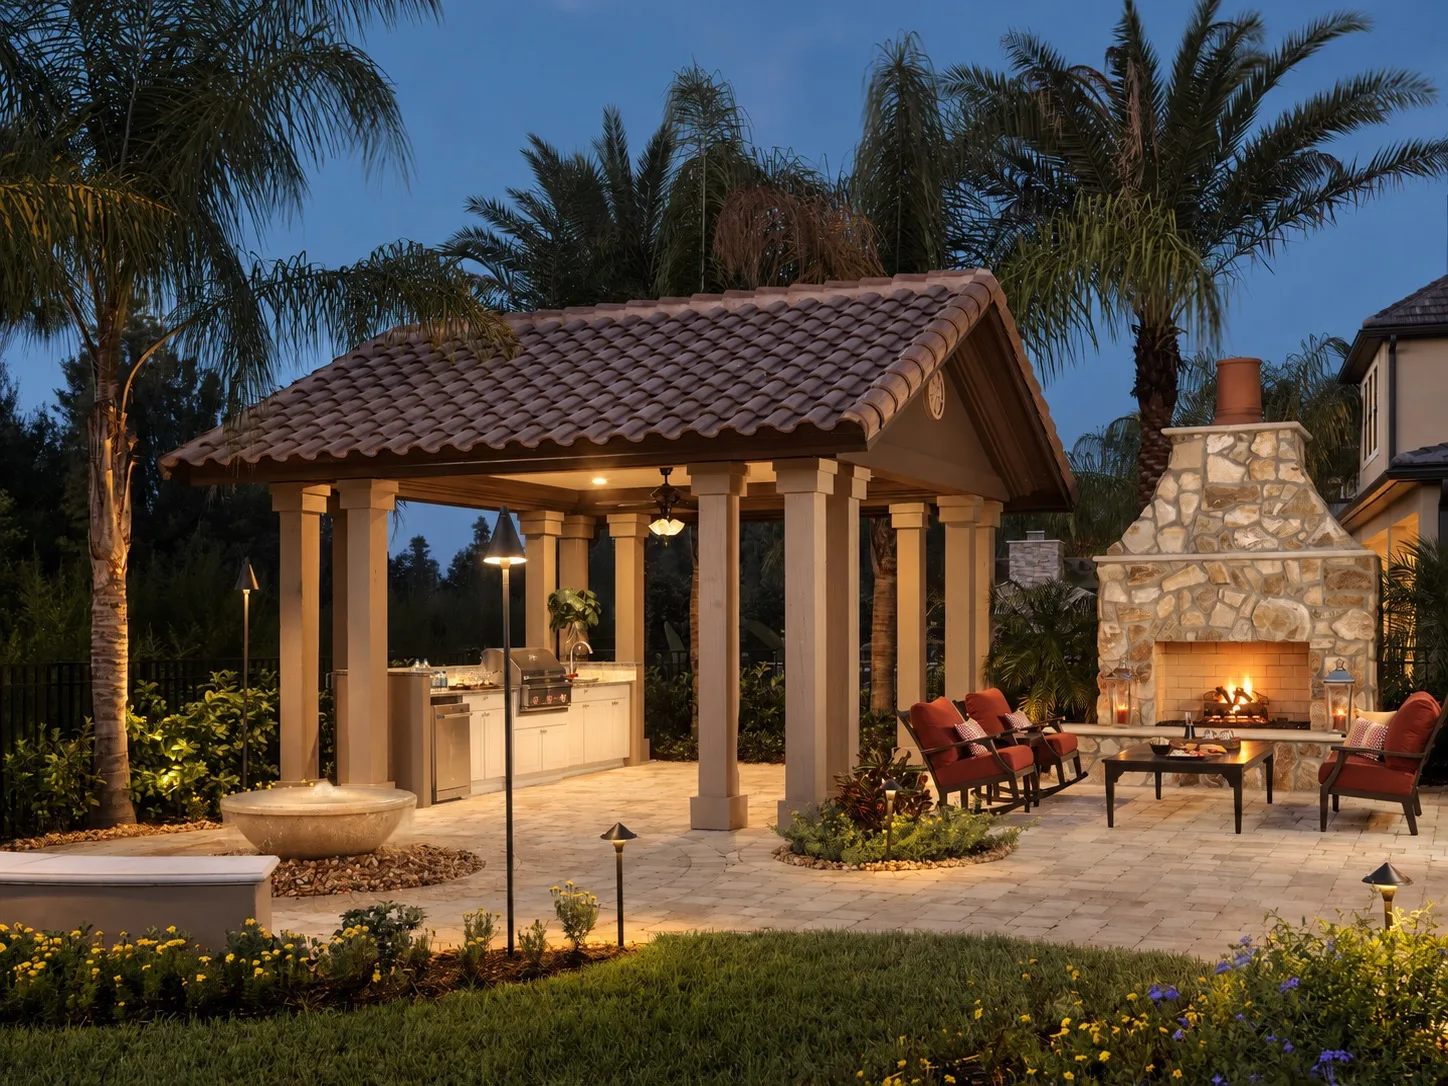
Full Outdoor Living Spaces by Watermark Design Build

Outdoor Living · Greater Tampa Bay

One backyard. One connected design. One team building all of it.

Pools, pavilions, and outdoor kitchens designed and built as a single environment, not a series of separately scheduled add-ons. From $75K+.

Full Outdoor Living Spaces · from $75K+

The call is complimentary. We walk the property, check feasibility, and give you an honest investment range before any design work starts.

Built as one connected project

Full Outdoor Living Spaces, the Watermark way

Most backyard projects happen in pieces: a pool company, then a pavilion builder, then a landscaper, each on their own schedule, each unaware of what the others are doing. The result is usually three good elements that don’t quite work as one space. We design full outdoor living projects the opposite way: gas, water, and electrical rough-ins are coordinated before any slab is poured, and the pavilion, pool, and hardscape trades are sequenced on a single critical path, because they’re one project, not three.

Appliance, grill, and stone selections are finalized at the Garrison House showroom during Pre-Production, locked before construction starts, so the kitchen, the pool deck, and the pavilion roofline are chosen to work together, not matched up after the fact.

Who this is for

Full Outdoor Living Spaces makes sense when…

  • Homeowners planning several backyard elements and dreading coordinating four contractors
  • Owners who tried a piecemeal backyard once and paid to redo part of it
  • Families who want the whole yard master-planned even if it gets built in phases

What we remove

The three things that make a outdoor living project go wrong

Rough-ins discovered after the slab is poured

Gas, water, and electrical rough-ins are coordinated before any concrete is placed, because that is the decision that cannot be undone cheaply.
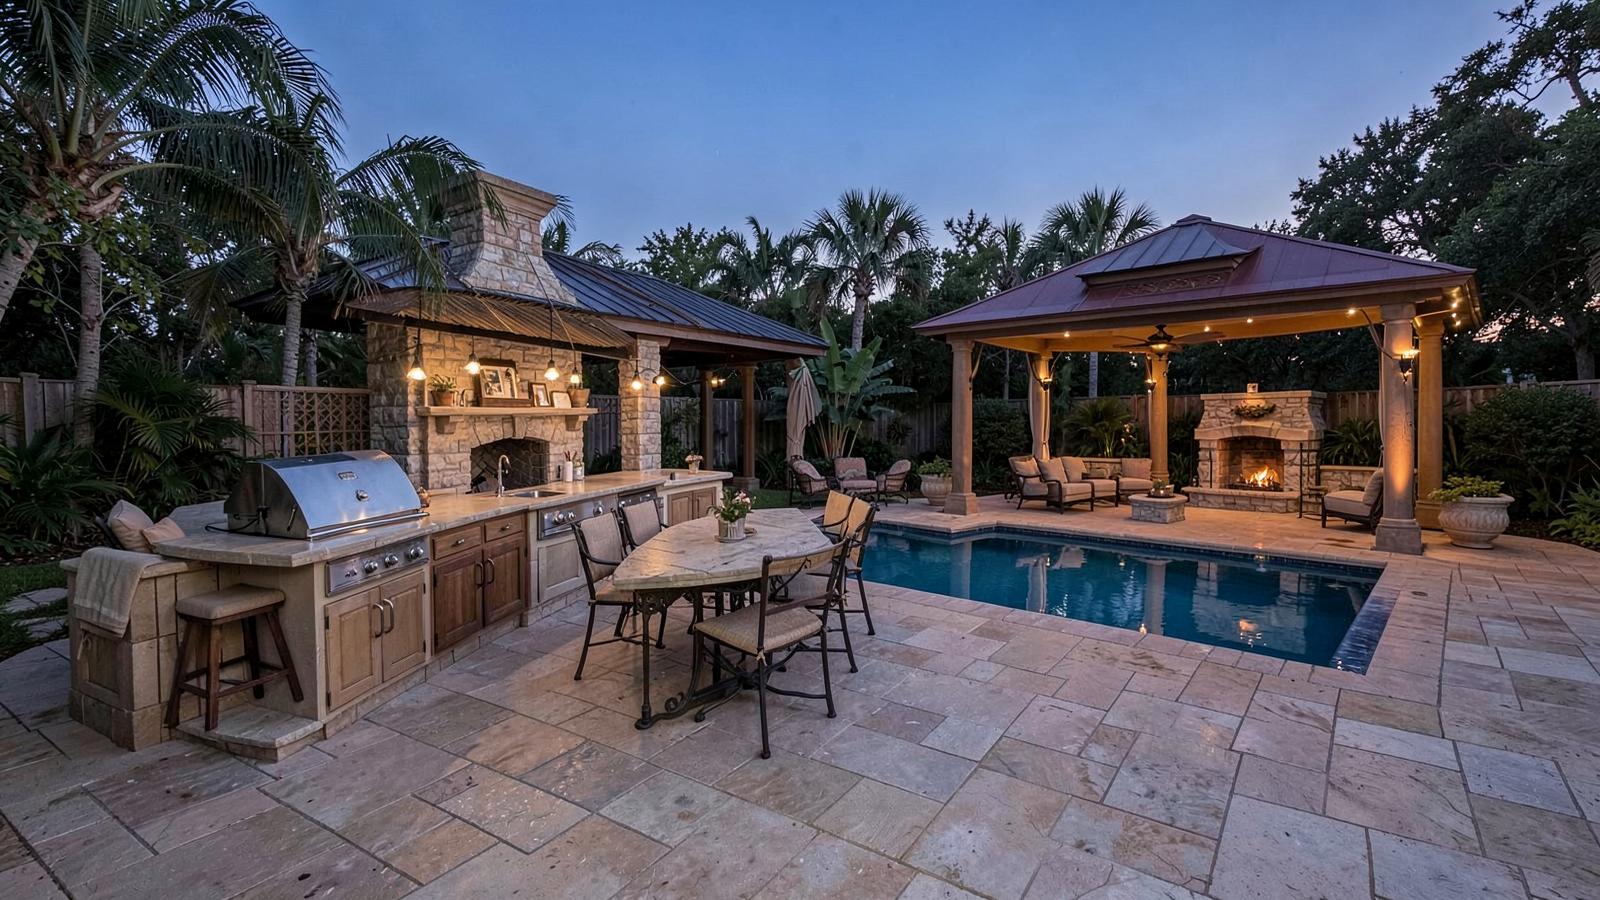
Trades that show up in the wrong order

Pavilion, pool, and hardscape trades are sequenced on one critical path, so the deck is not poured before the equipment that has to cross it.

Decisions made three times

Access, impervious surface budget, drainage, and footing locations get decided once, at master plan, instead of being revisited with every new phase.

How we scope it

  • Gas, water, and electrical rough-ins coordinated before any slab is poured
  • Appliance, grill, and stone selections locked in the Garrison House showroom
  • Pavilion, pool, and hardscape trades sequenced on one critical path

What’s included

Whole-yard master plan
Layout, drainage, impervious-surface budget, utility capacity, and footing locations for everything now and later.
Engineering and permitting
Stamped structural drawings and permits covering the connected scope rather than several overlapping applications.
One managed build
Every trade under one contract, one schedule, and one Construction Manager, with selections locked in the Garrison House showroom.

Every Outdoor Living project runs through The Watermark Way™ — feasibility first, stamped engineering, frozen selections, and a zero-defect handoff tracked live in the Watermark Portal™.

See our process

Why we build full outdoor living spaces only

We do not take small patio pours, screen-enclosure-only, outdoor-kitchen-only, or fire-feature-only projects. Those scopes are real work, but they are single-trade work — and our estimating, permitting, engineering, and scheduling systems exist to protect projects where several trades have to land in the right order.

When a backyard is designed as one environment, the expensive decisions get made once: equipment access, impervious-surface budget, gas and electrical capacity, drainage, and where footings can go without fighting a future pool deck. Built piecemeal, those same decisions get made three times and reversed twice.

If you are planning one element now and more later, we can still help — we master-plan the finished yard and build it in phases, so the first phase does not make the next one cost more.

Project photos
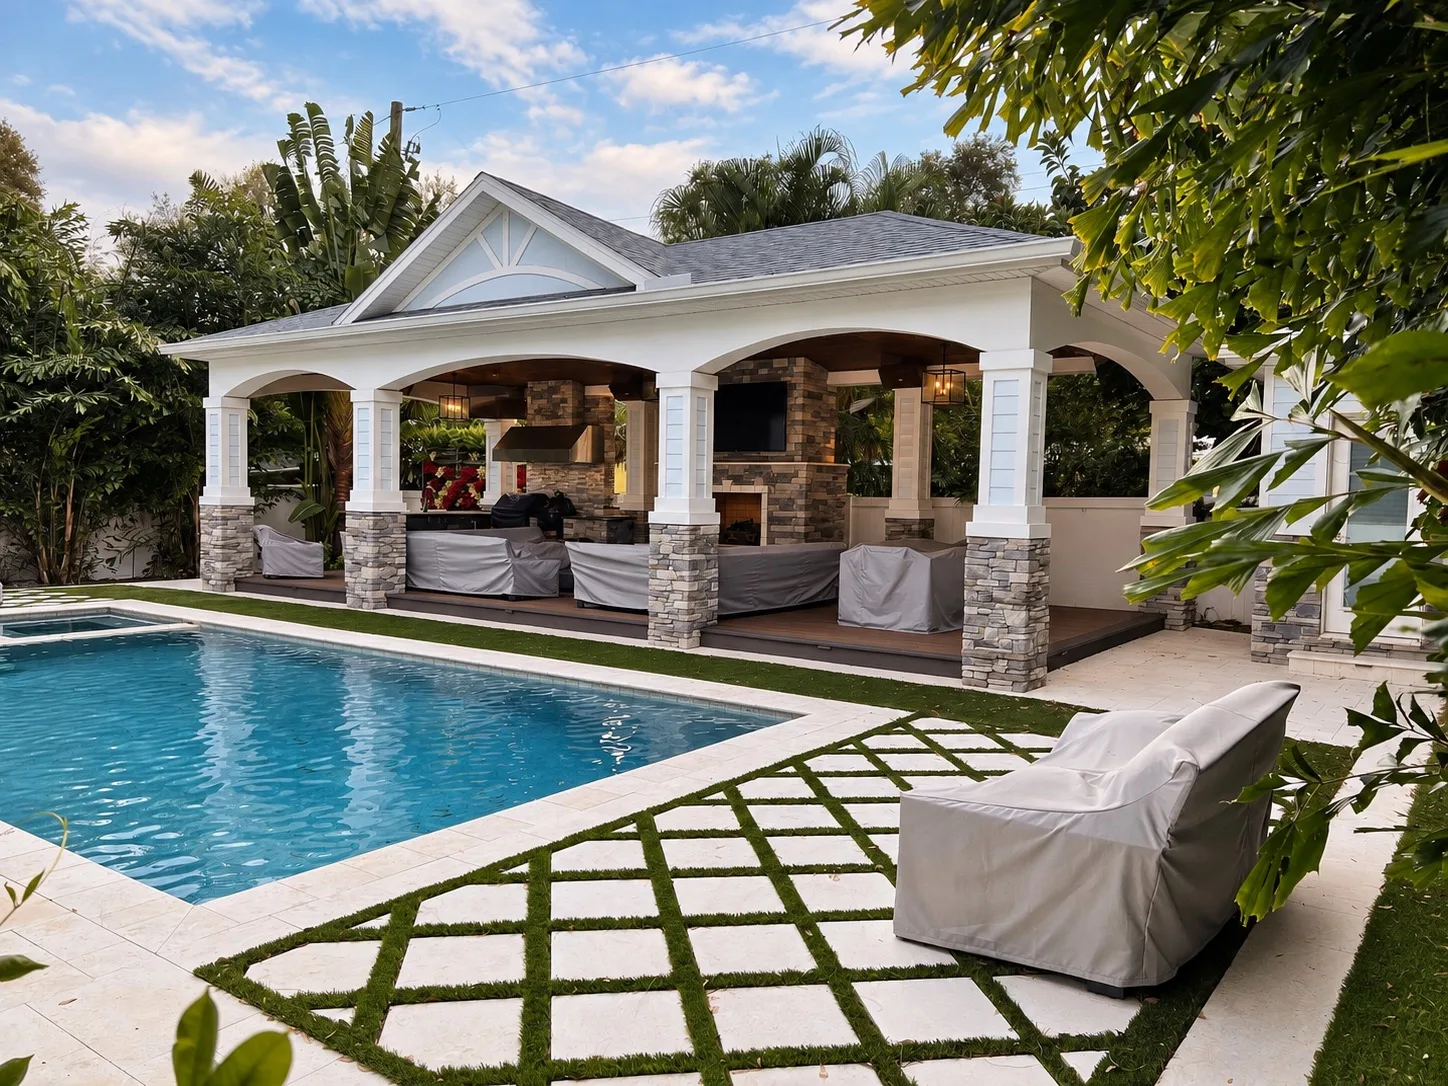
Full Outdoor Living Spaces gallery

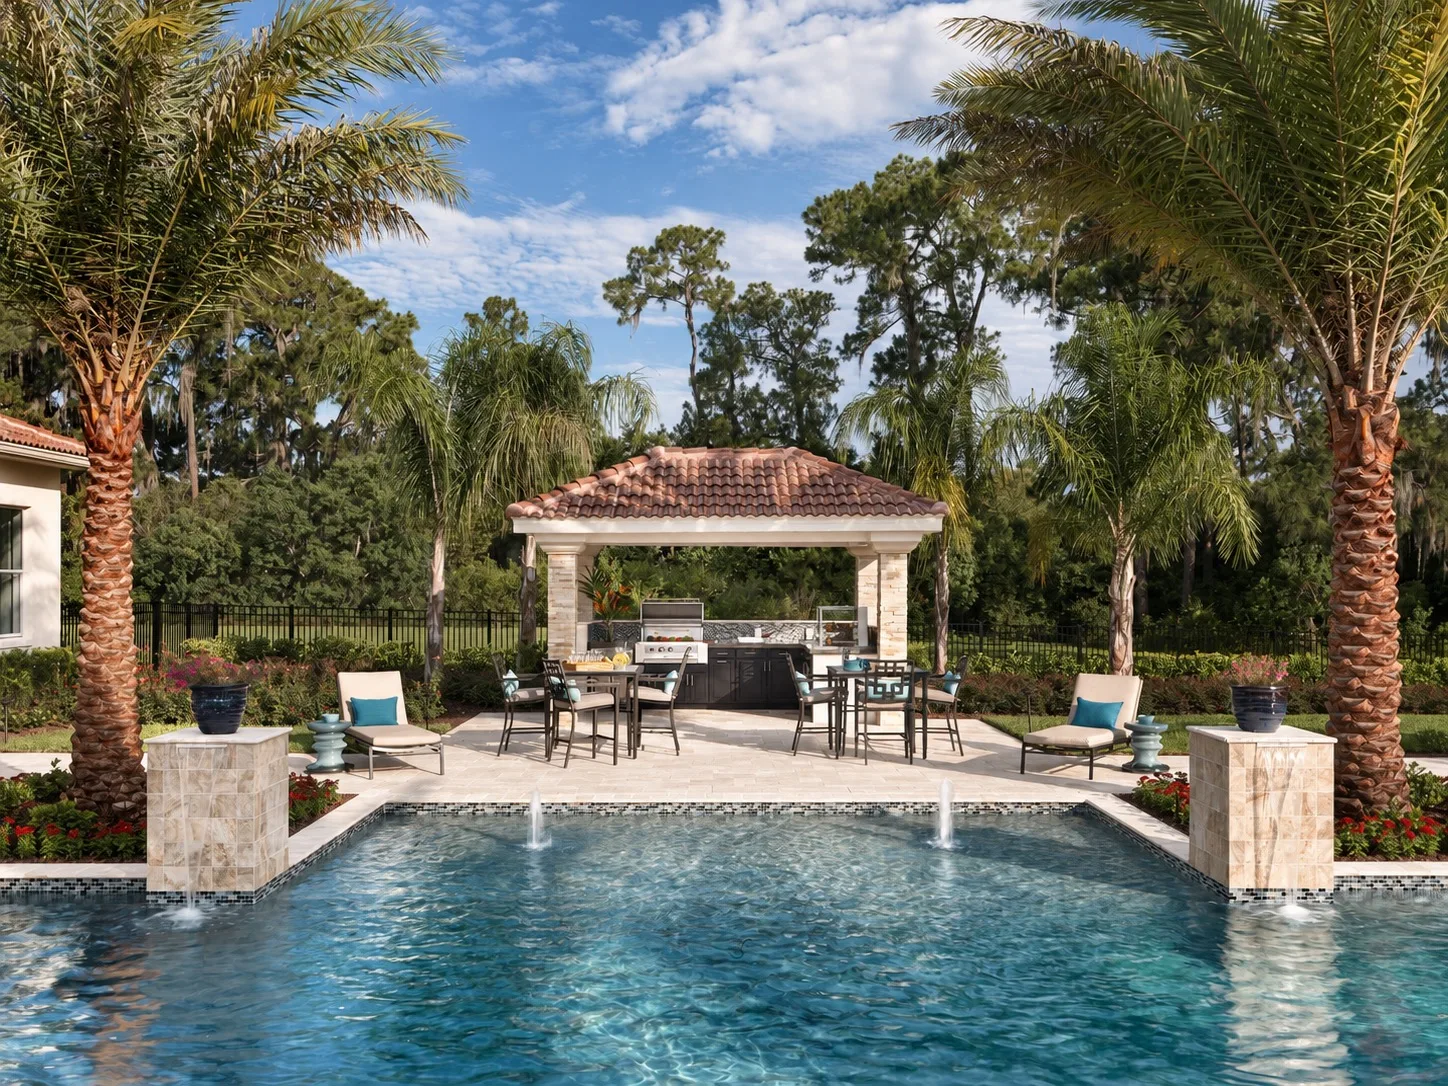
Luxury pool cabana and outdoor living space in Tampa, FL
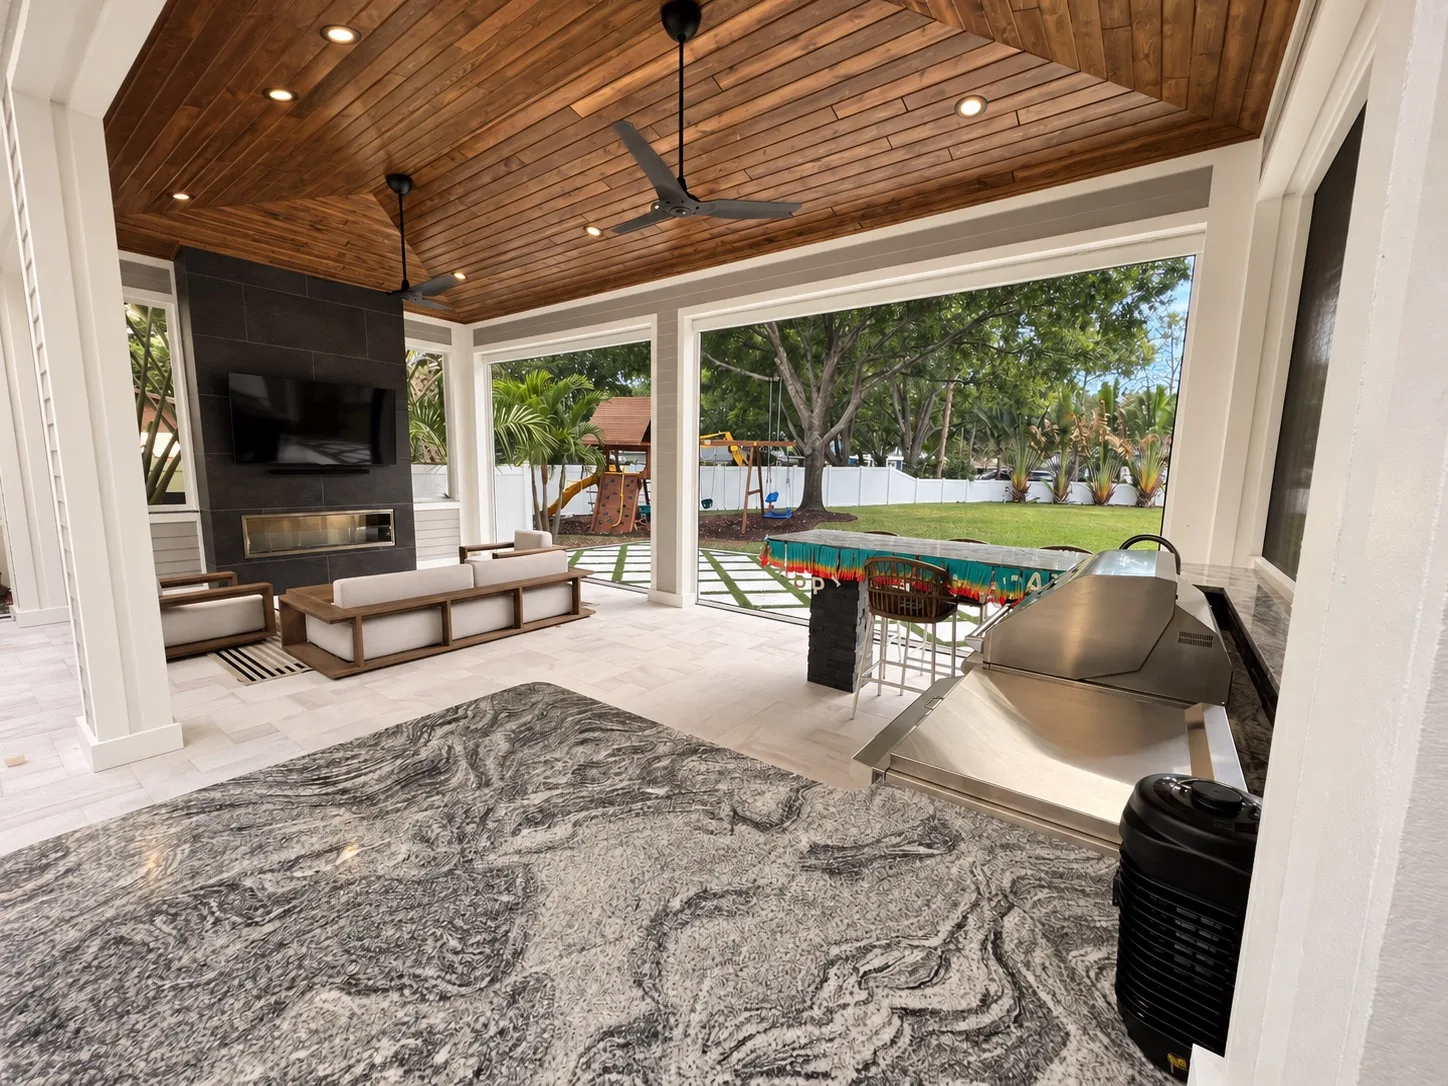
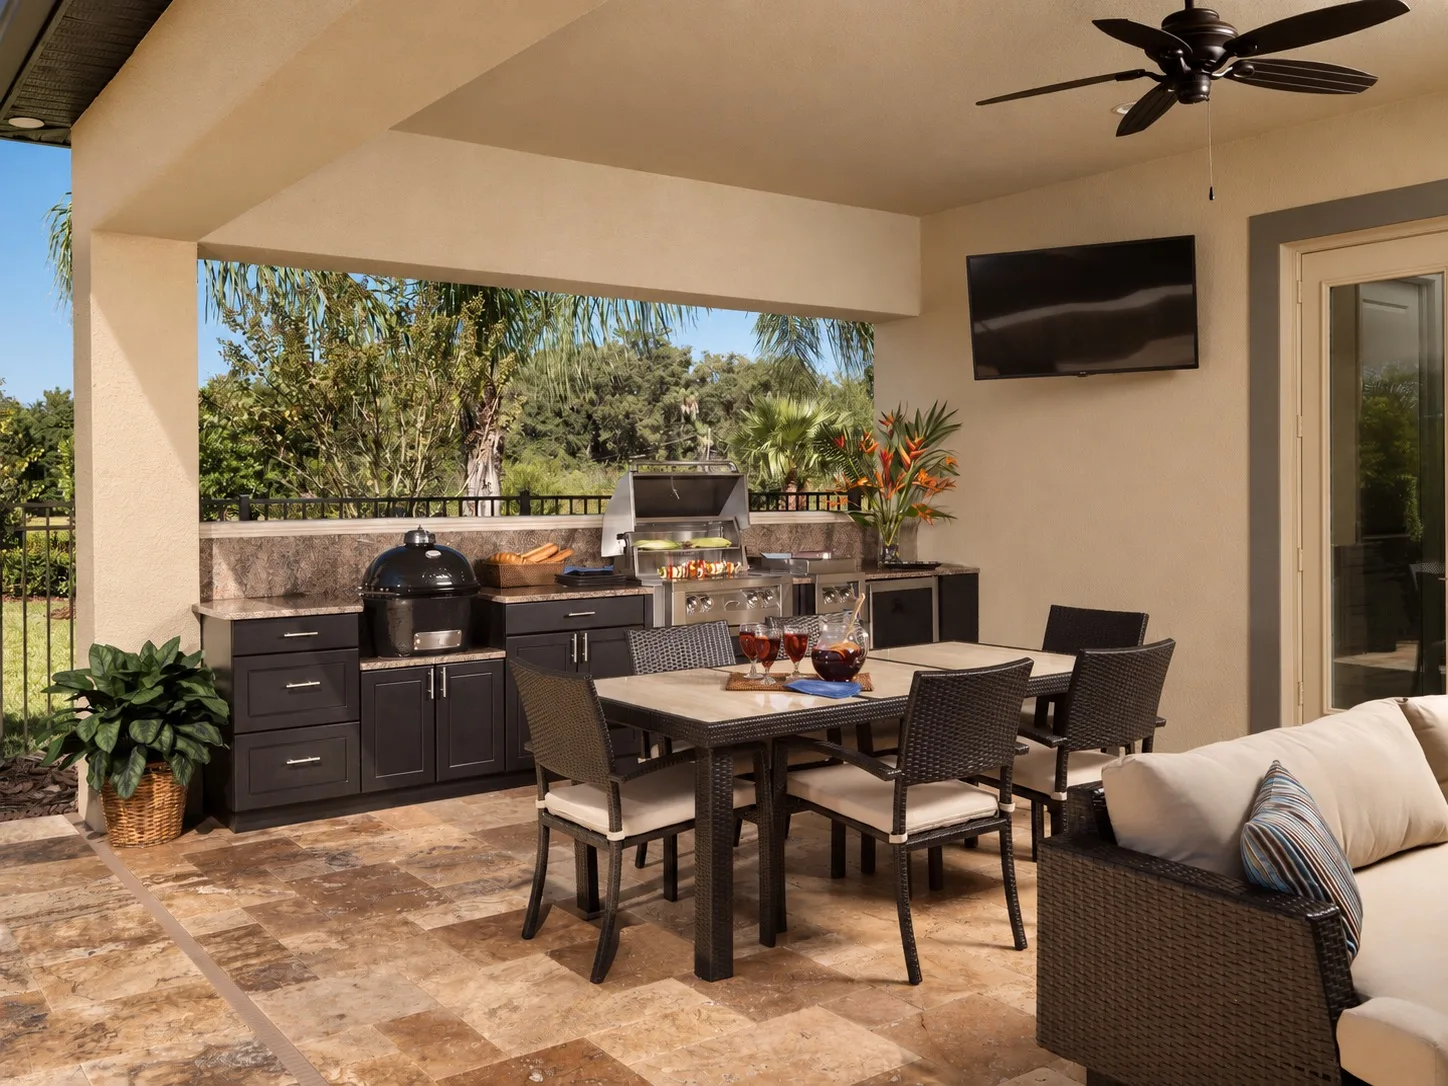
Modern outdoor kitchen in Tampa, FL under a covered patio
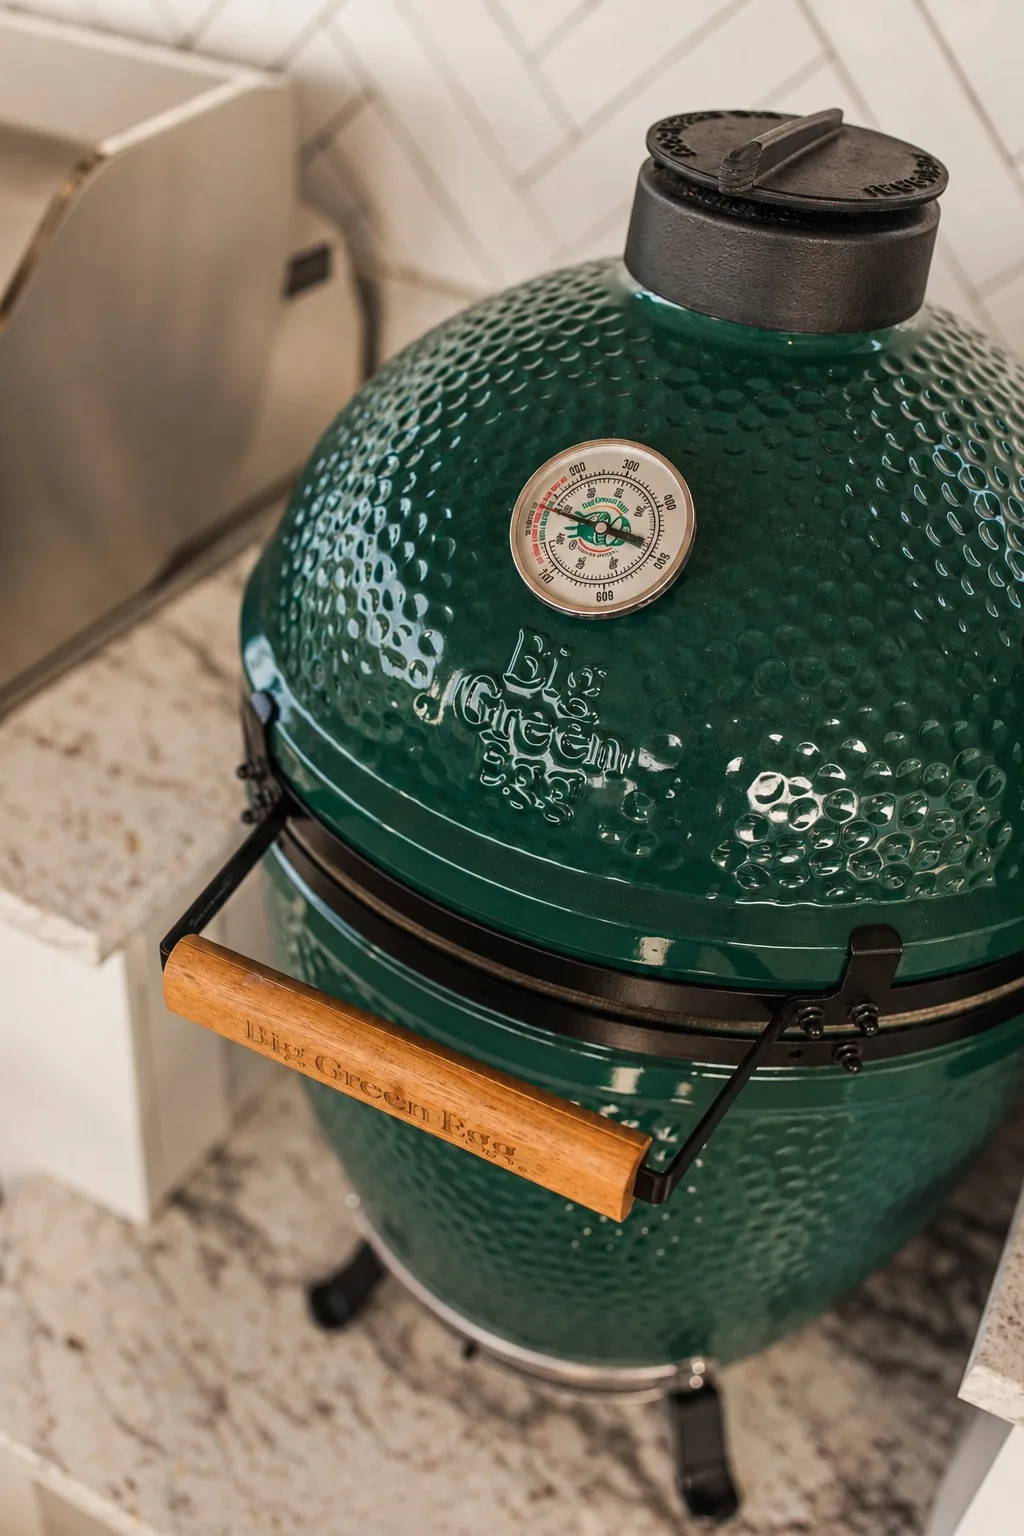
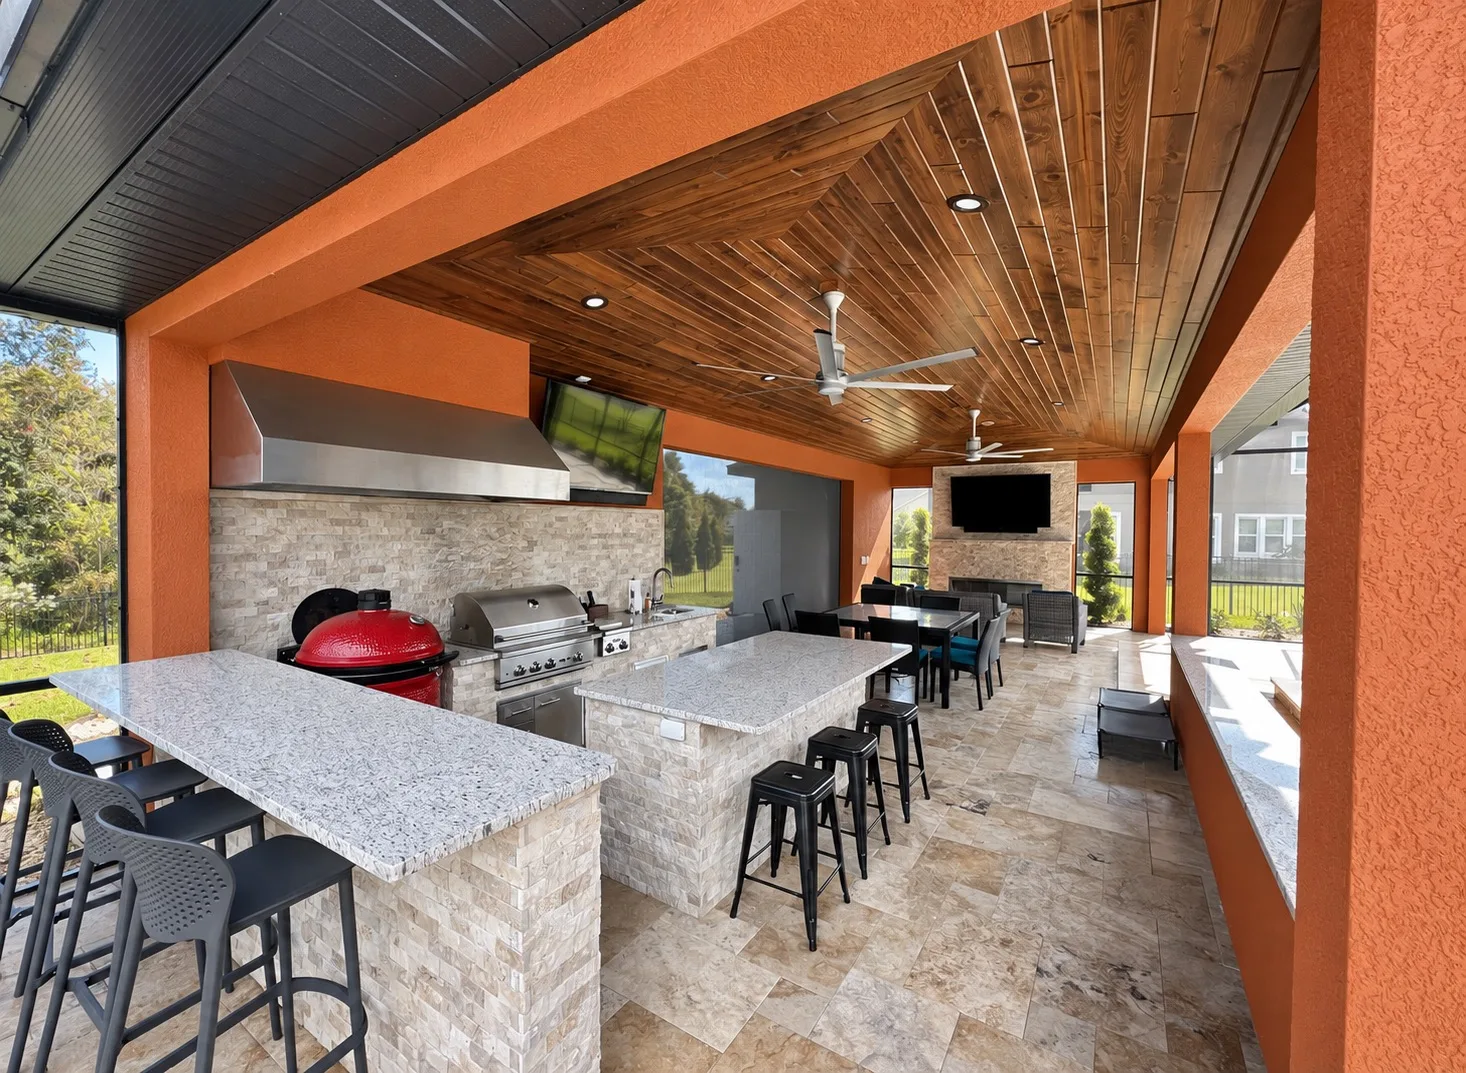
Outdoor kitchen in Tampa, FL with built-in Big Green Egg grill
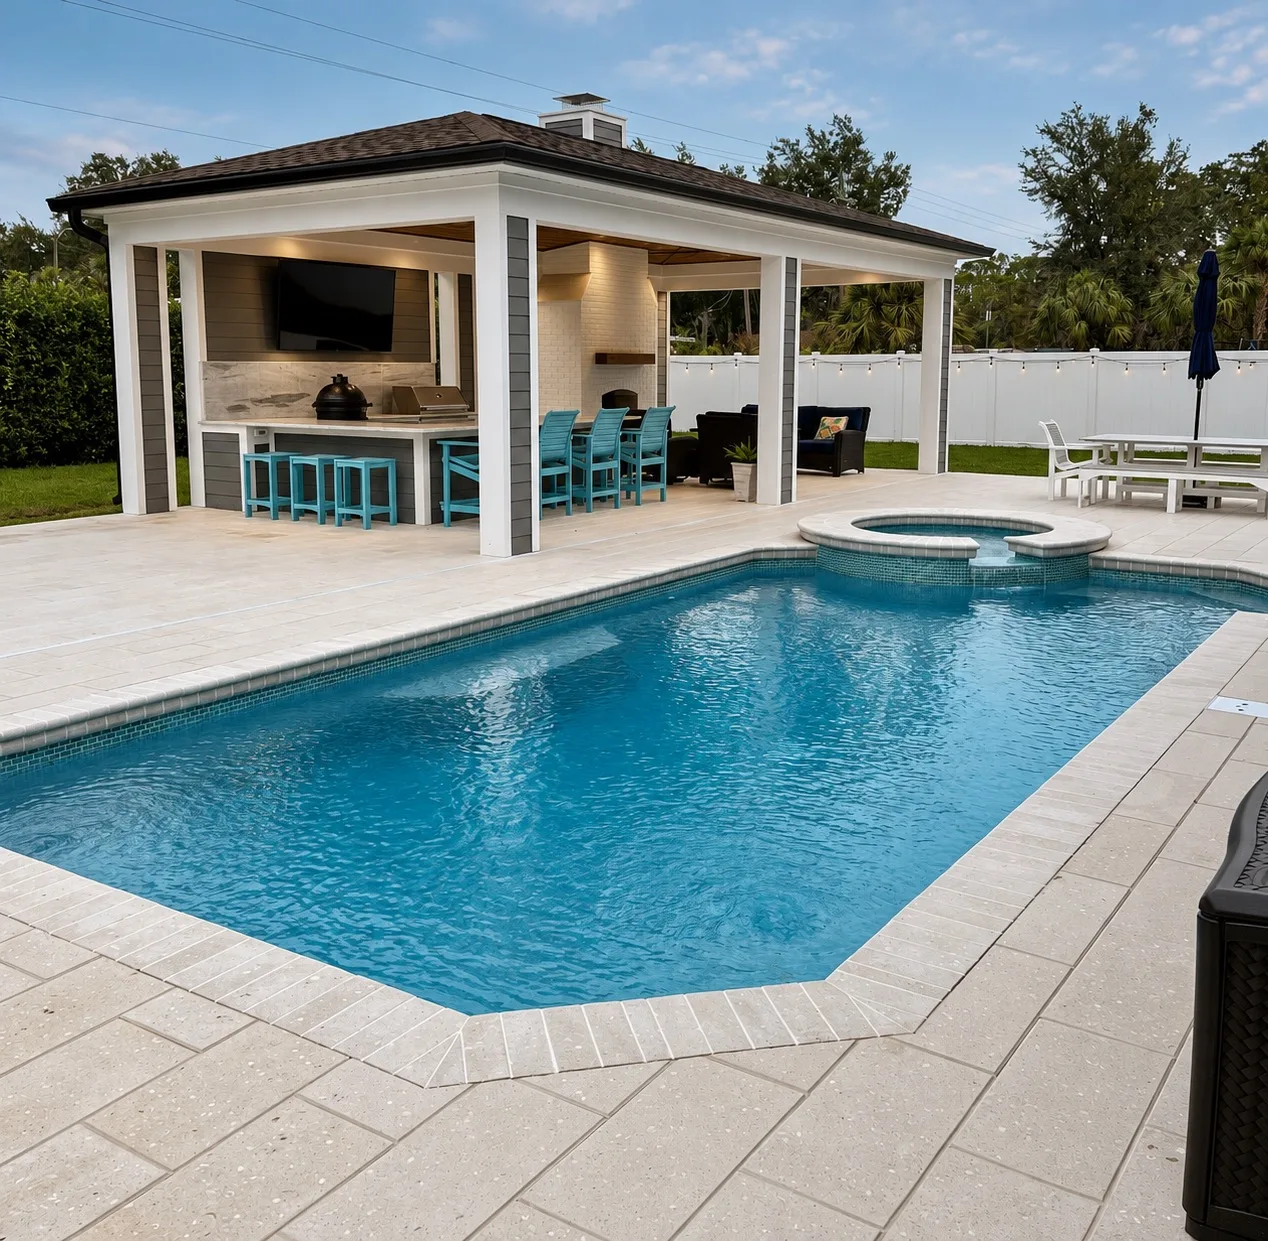
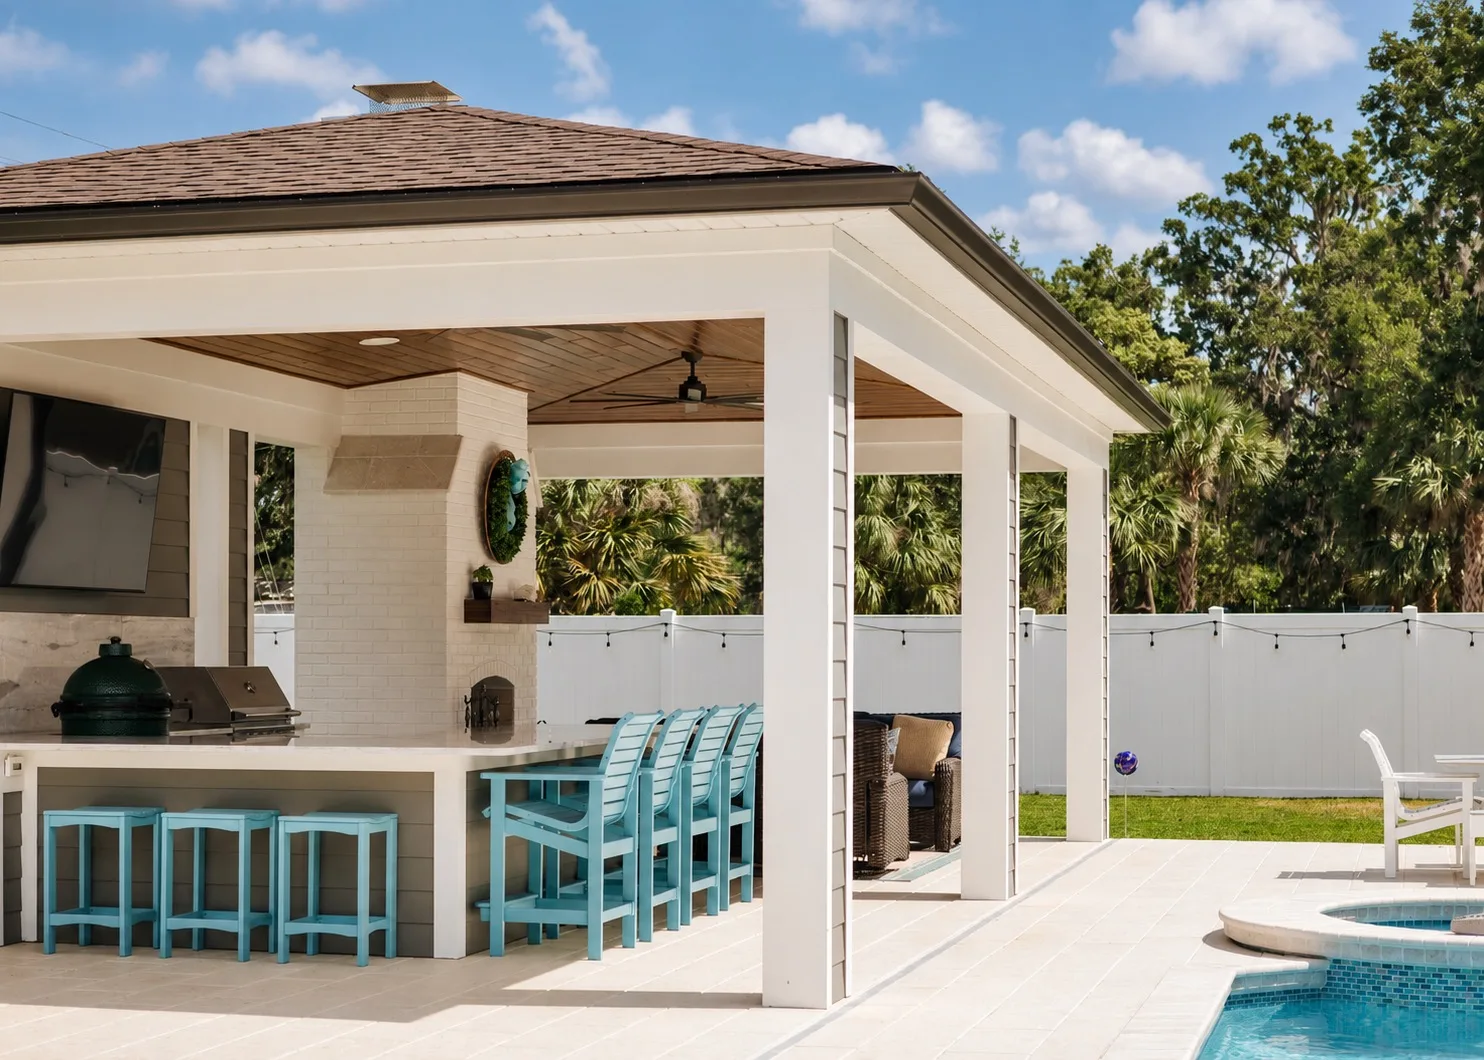
Backyard pool and pavilion in Tampa, FL with outdoor kitchen
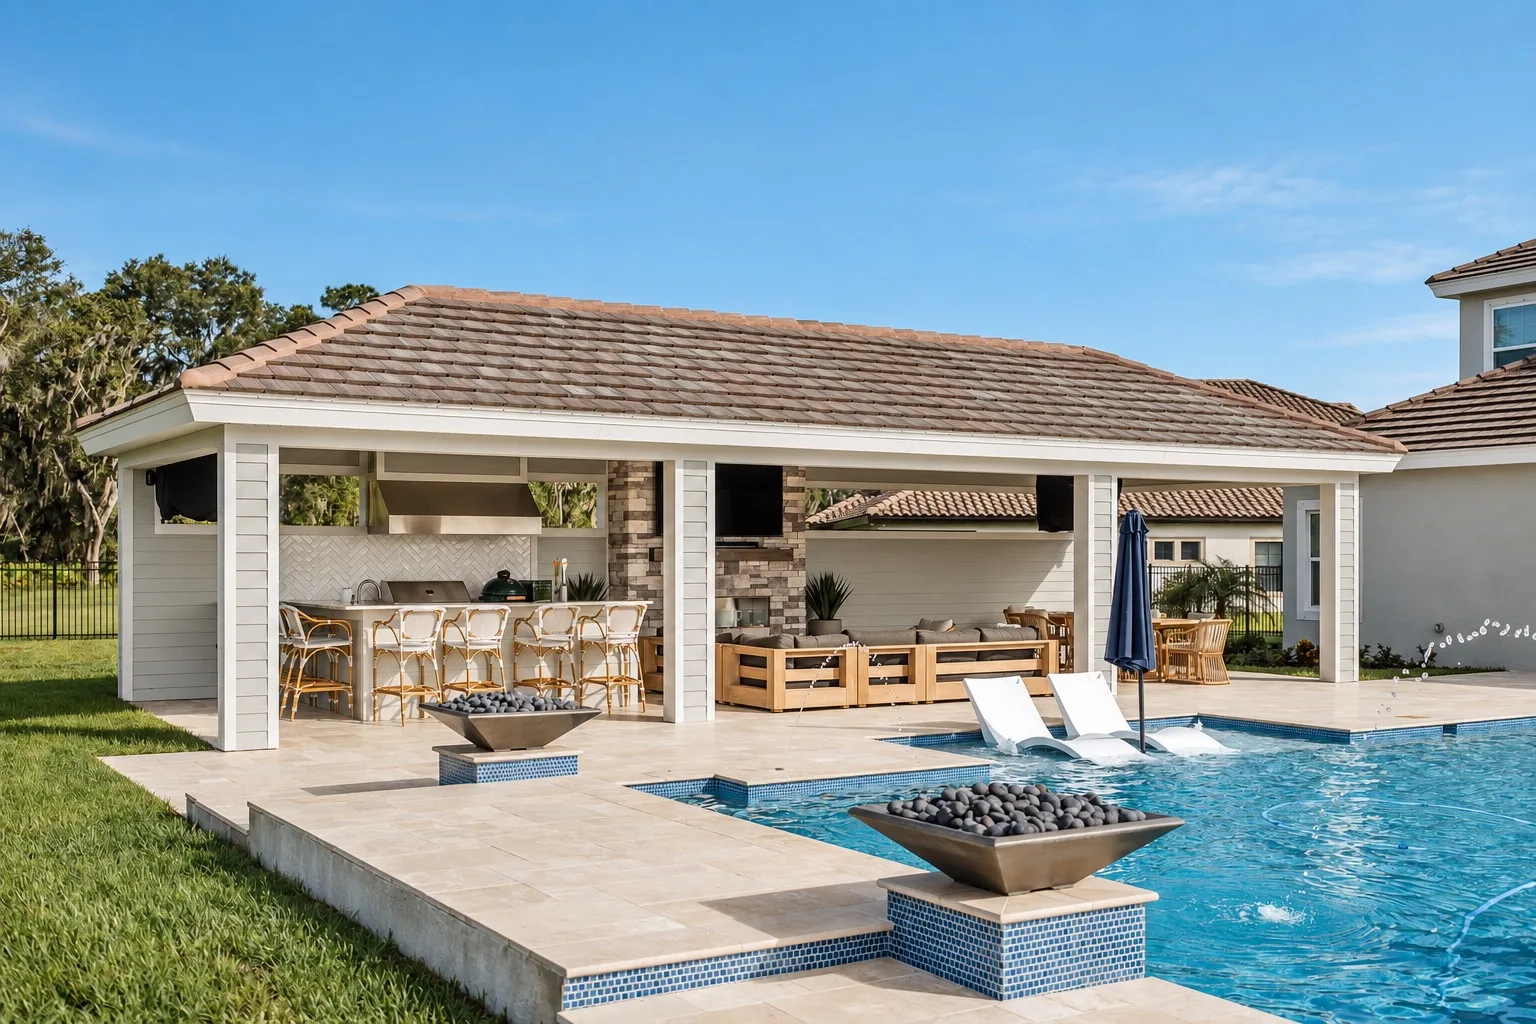
Backyard pavilion in Tampa, FL with pool, outdoor kitchen, and fire bowls
Outdoor kitchen under a covered patio in Tampa, FL
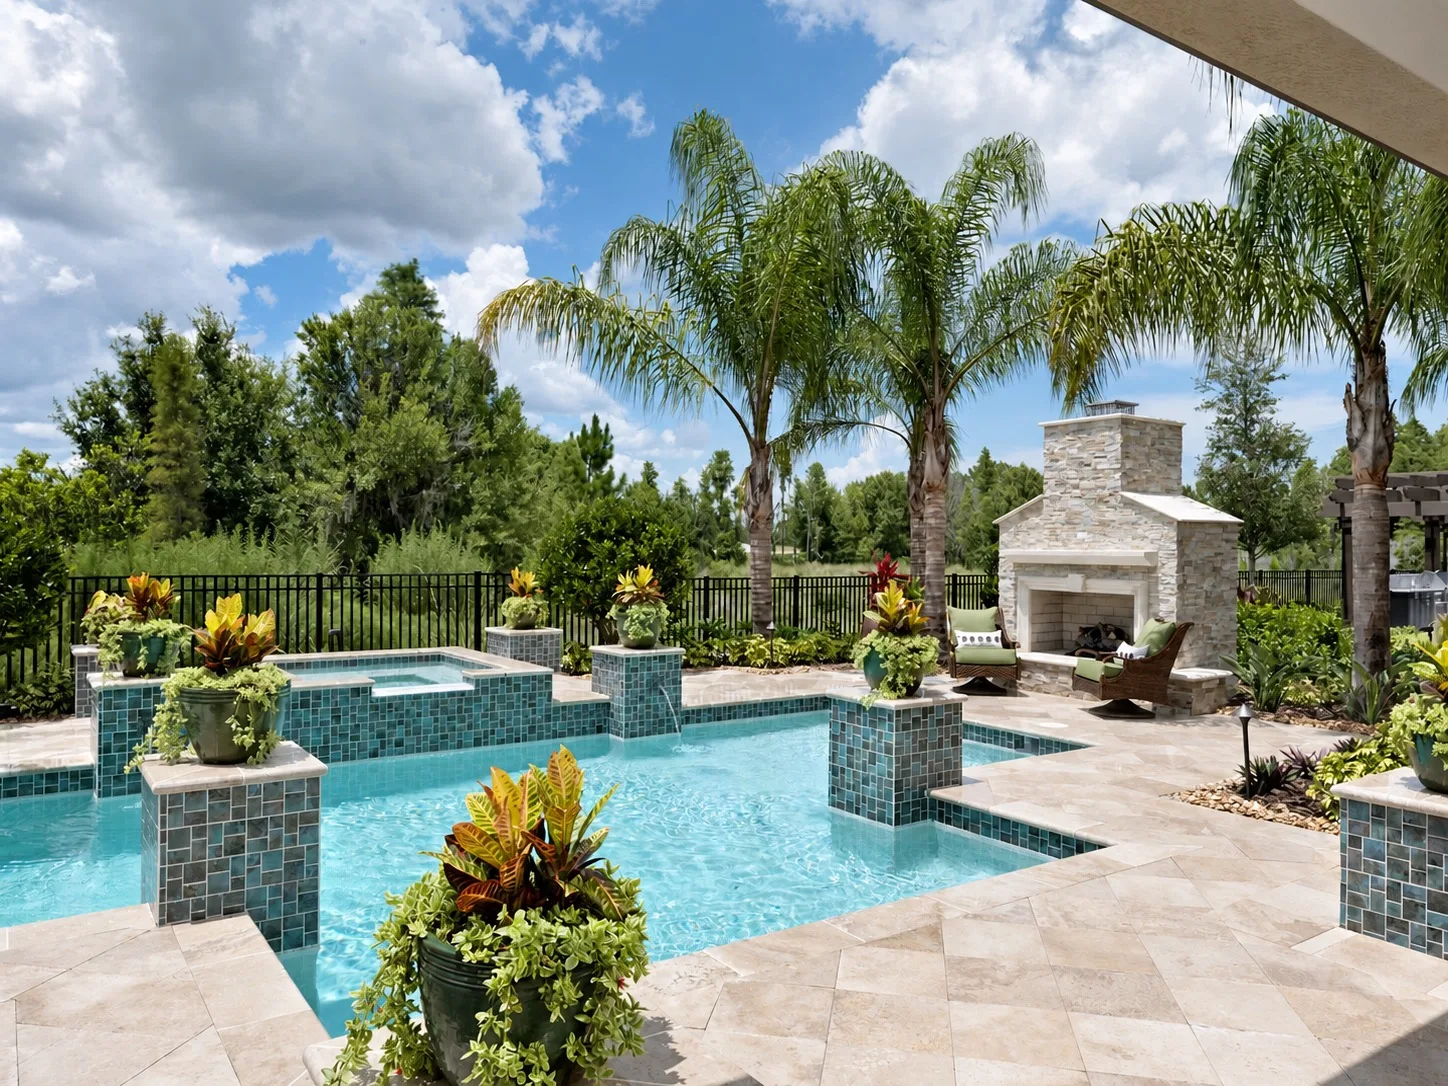
Luxury pool in Tampa, FL with outdoor fireplace
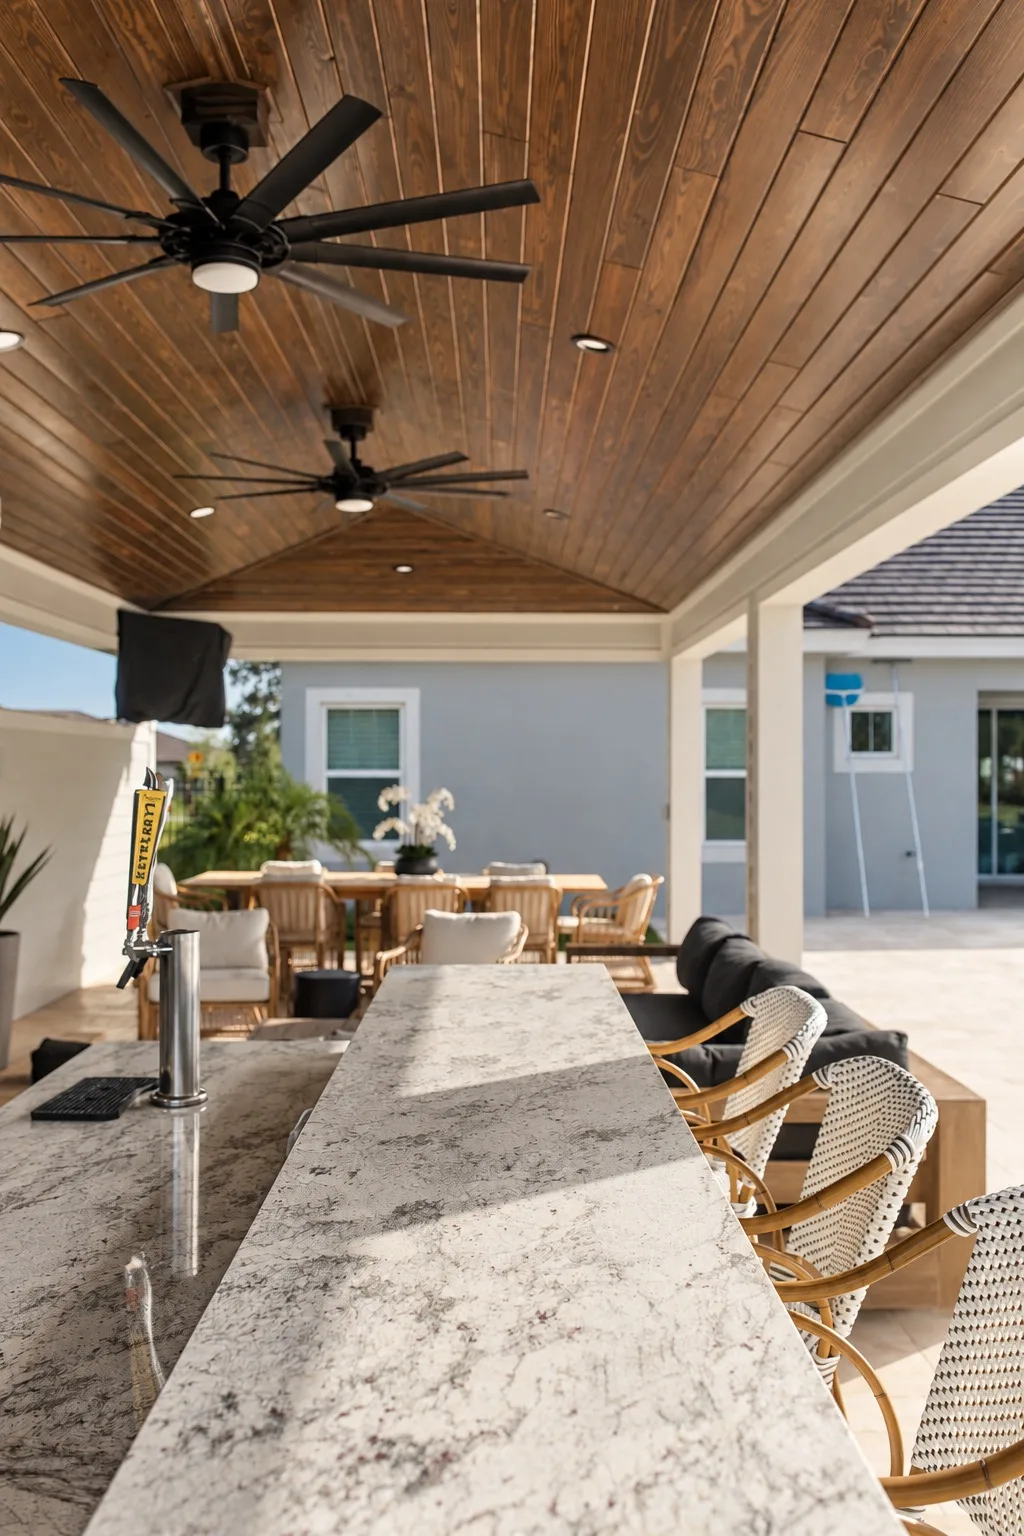
Outdoor bar top with granite counter under a covered patio in Tampa, FL
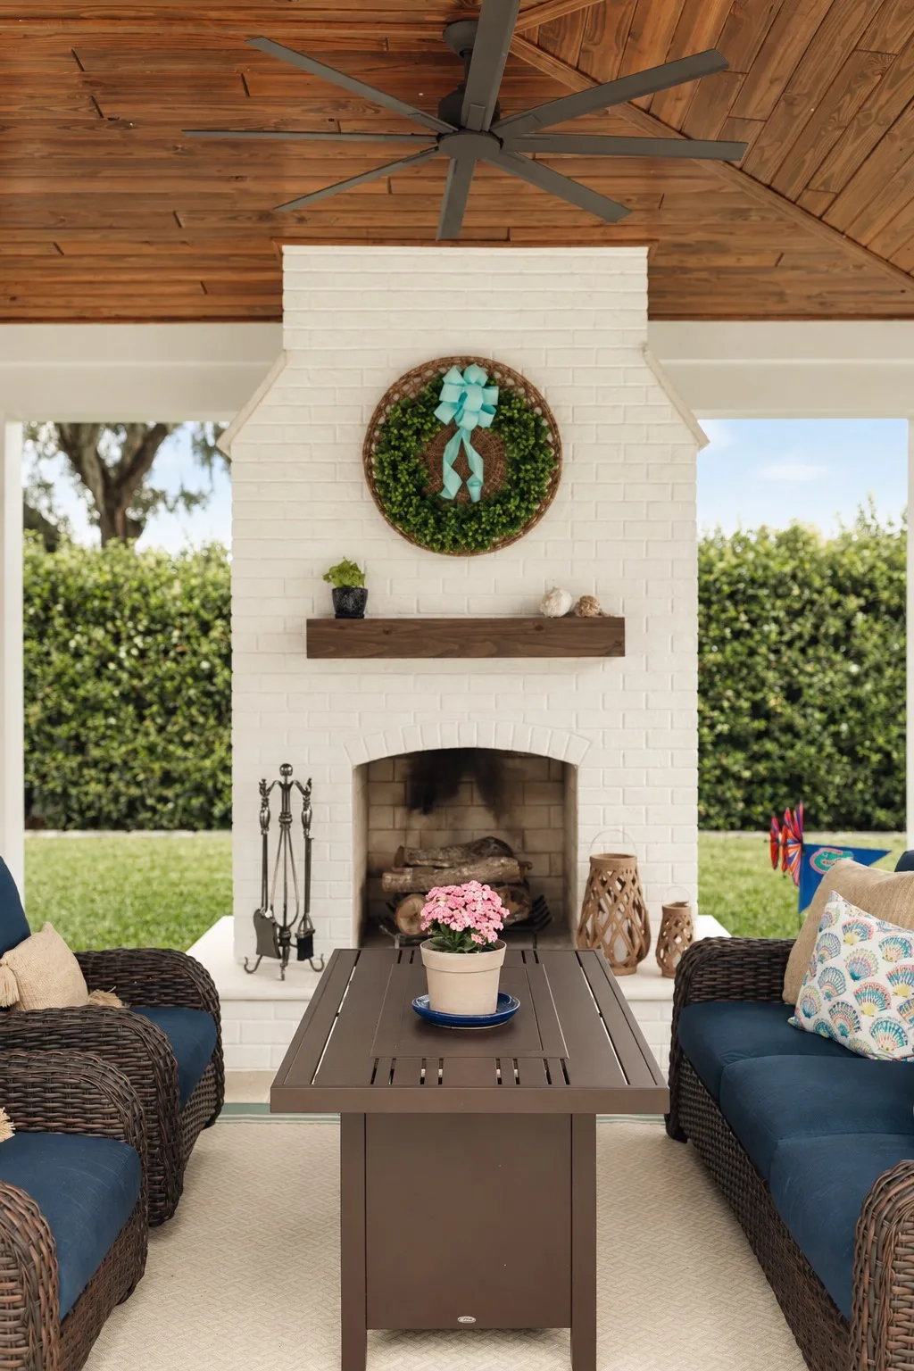
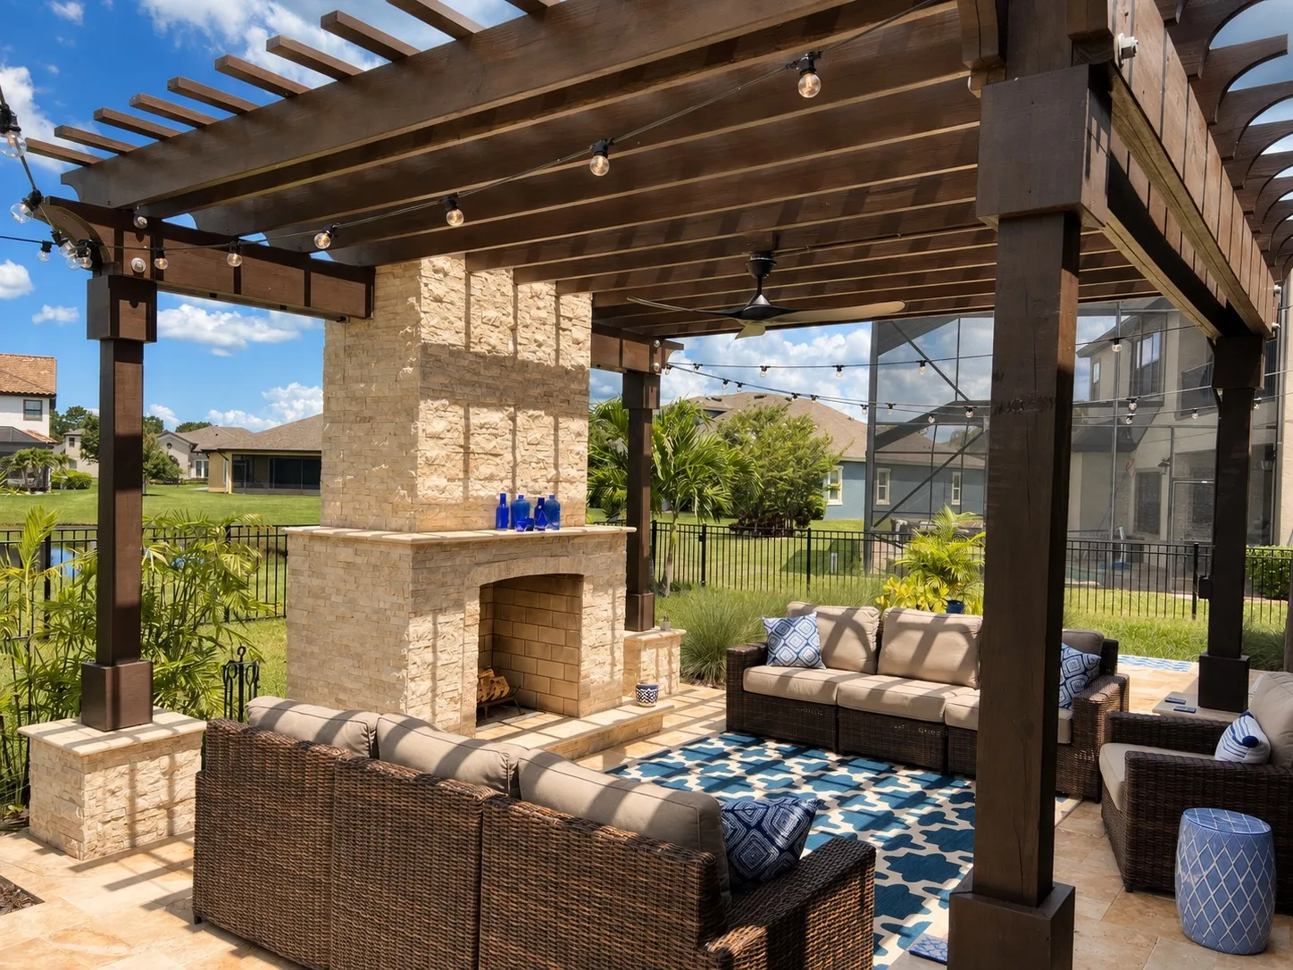
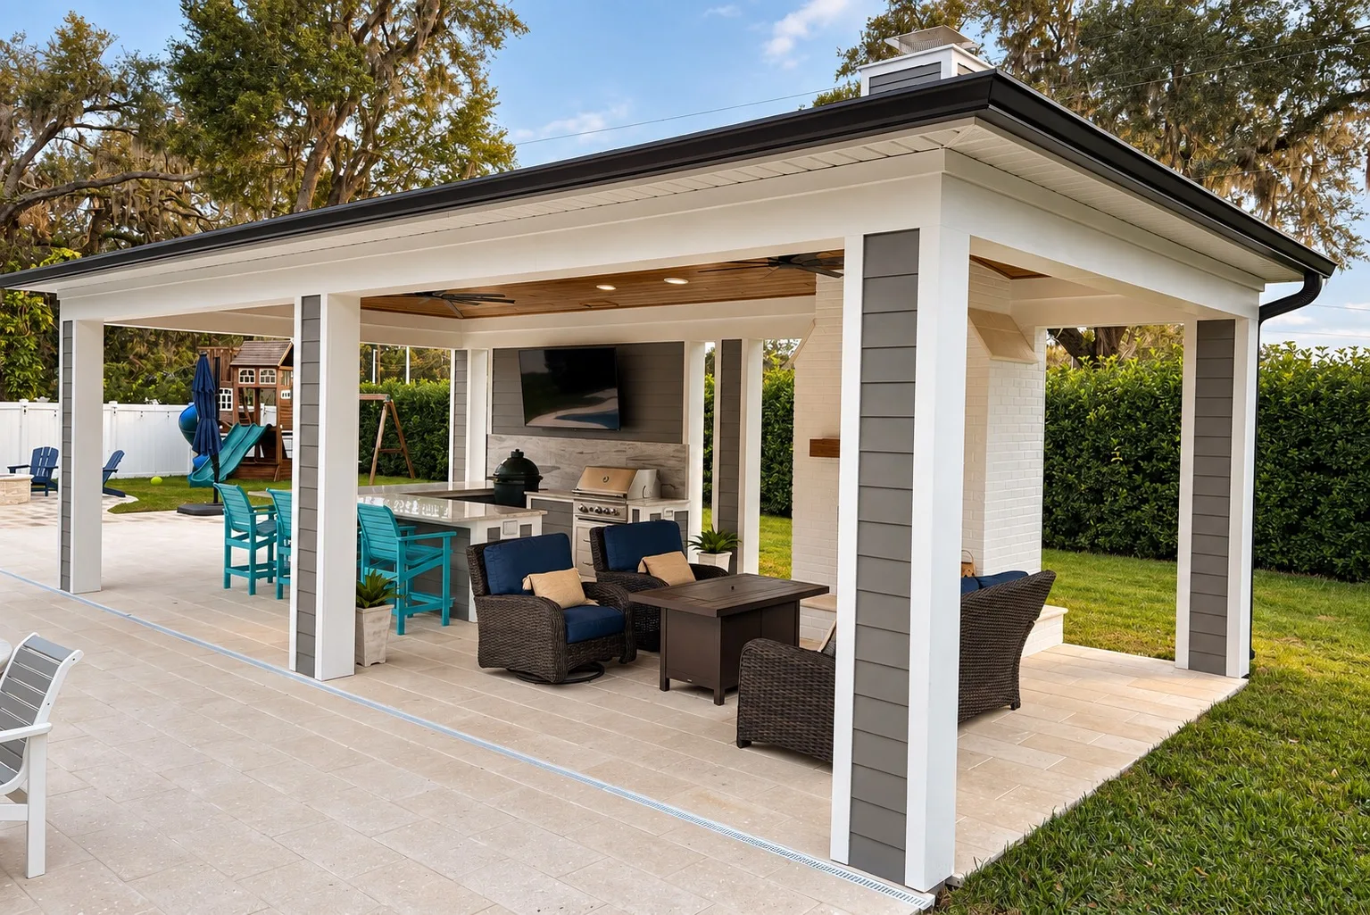
Outdoor pavilion in Tampa, FL with fireplace and seating area
Poolside outdoor kitchen and cabana in Tampa, FL
Poolside outdoor kitchen and bar in Tampa, FL
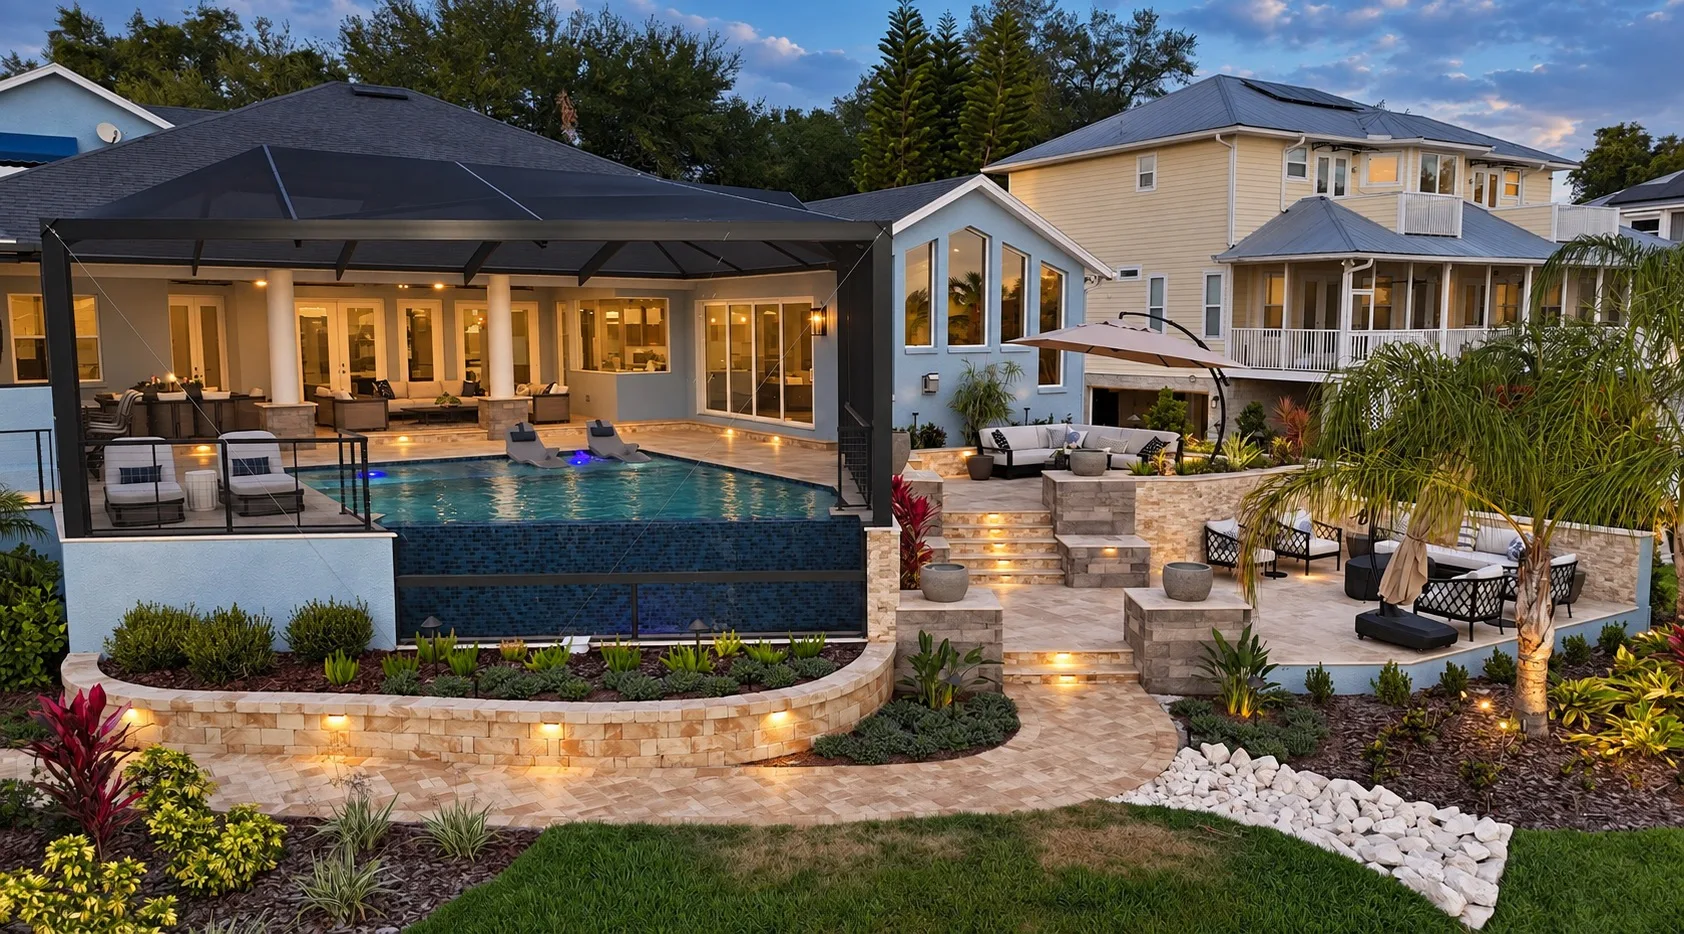
Elevated pool and screened lanai in Tampa, FL at dusk
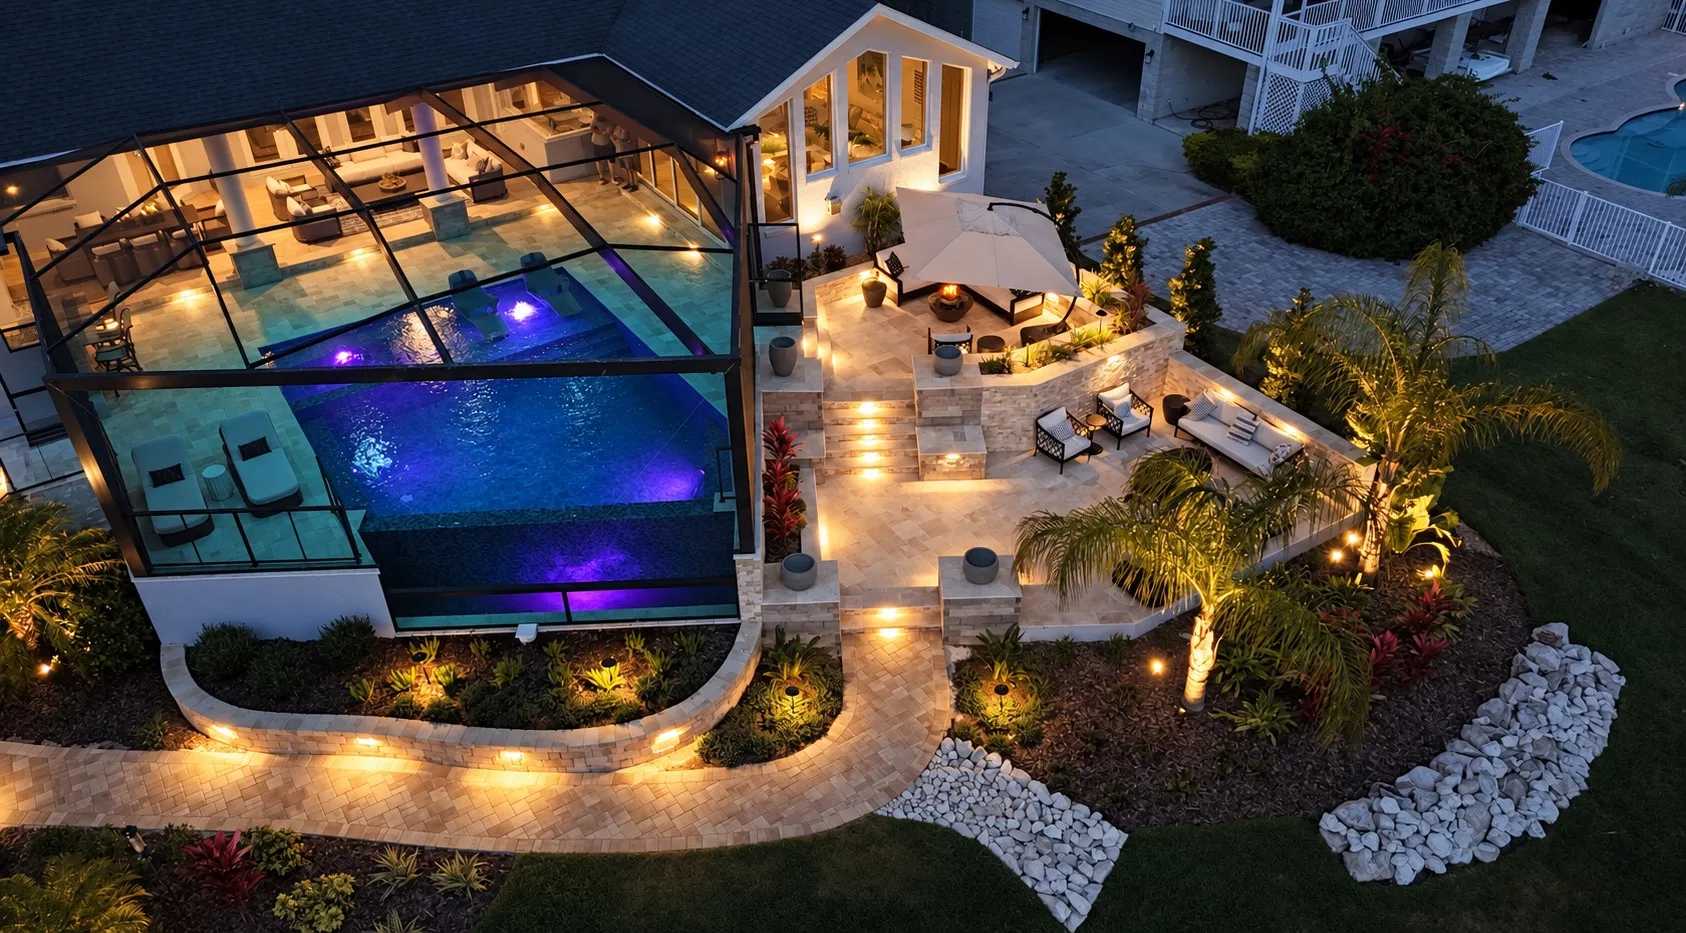
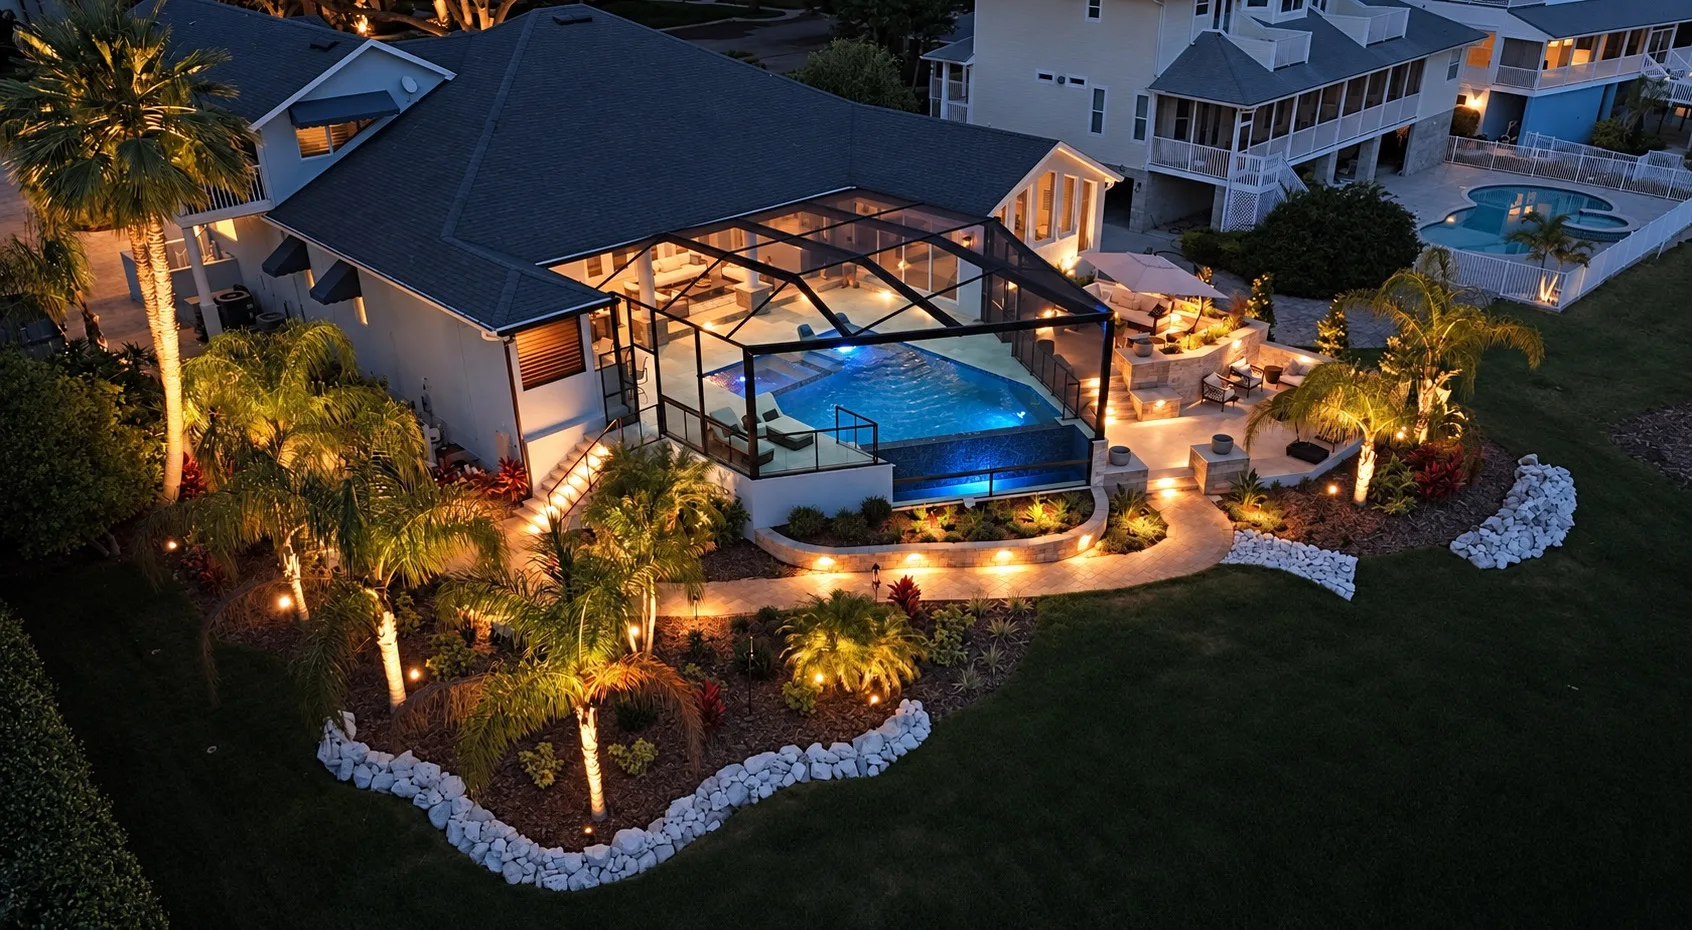
Aerial view of screened pool and lanai in Tampa, FL at night
Aerial view of backyard pool and screened lanai in Tampa, FL at dusk
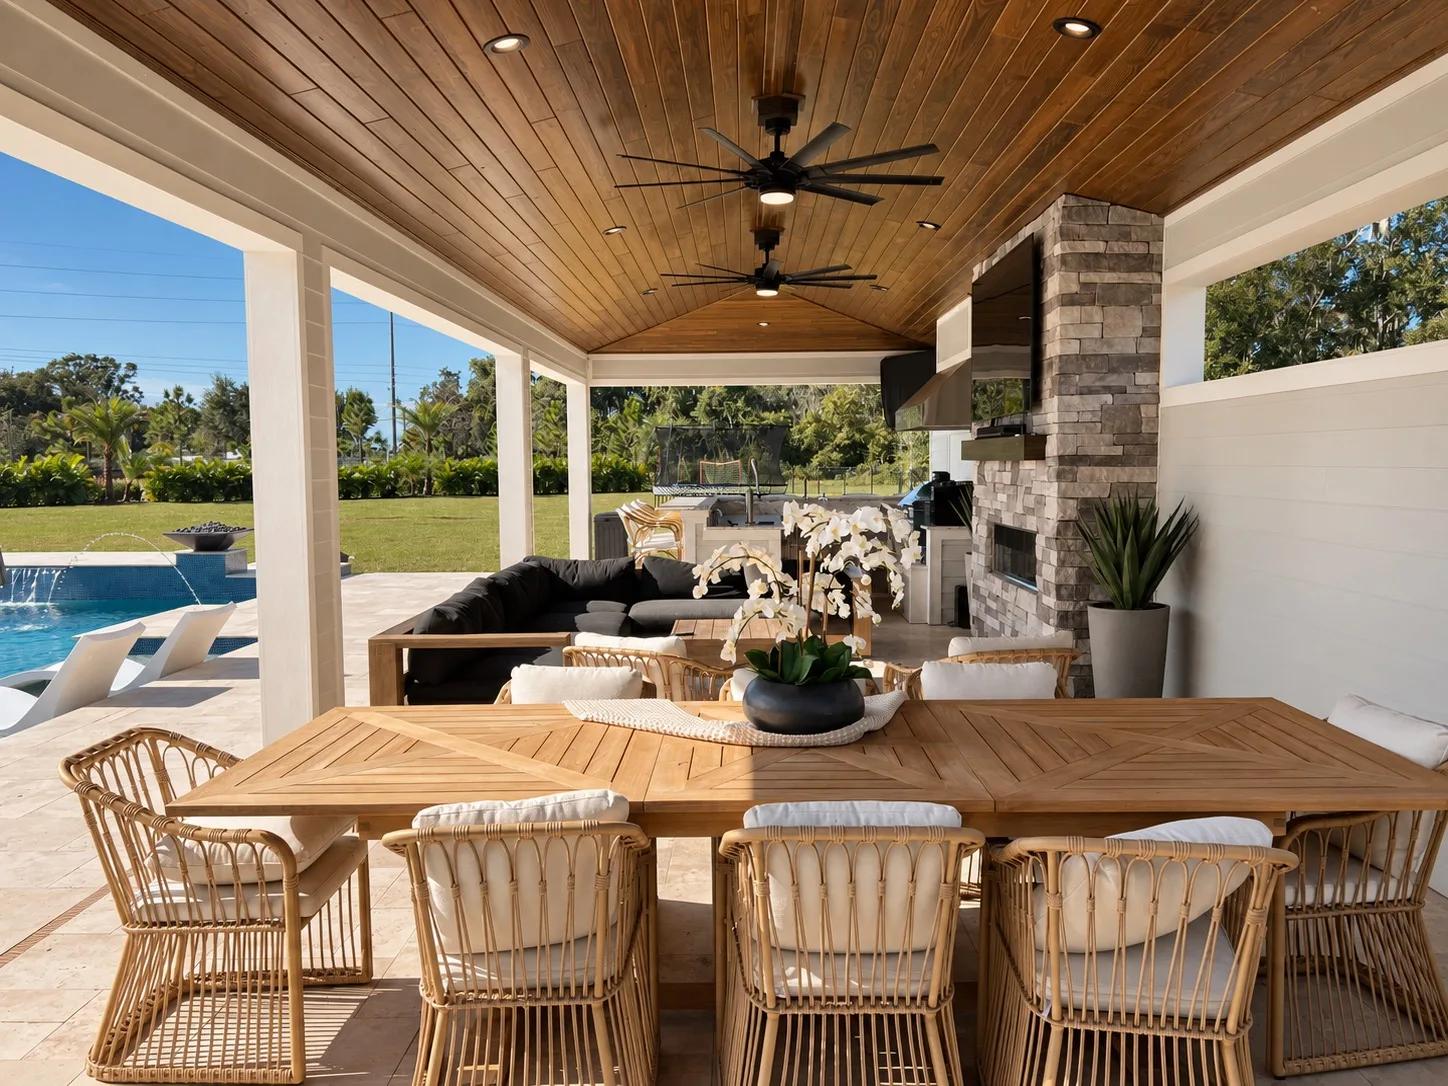
Outdoor living space in Tampa, FL with covered patio and poolside dining
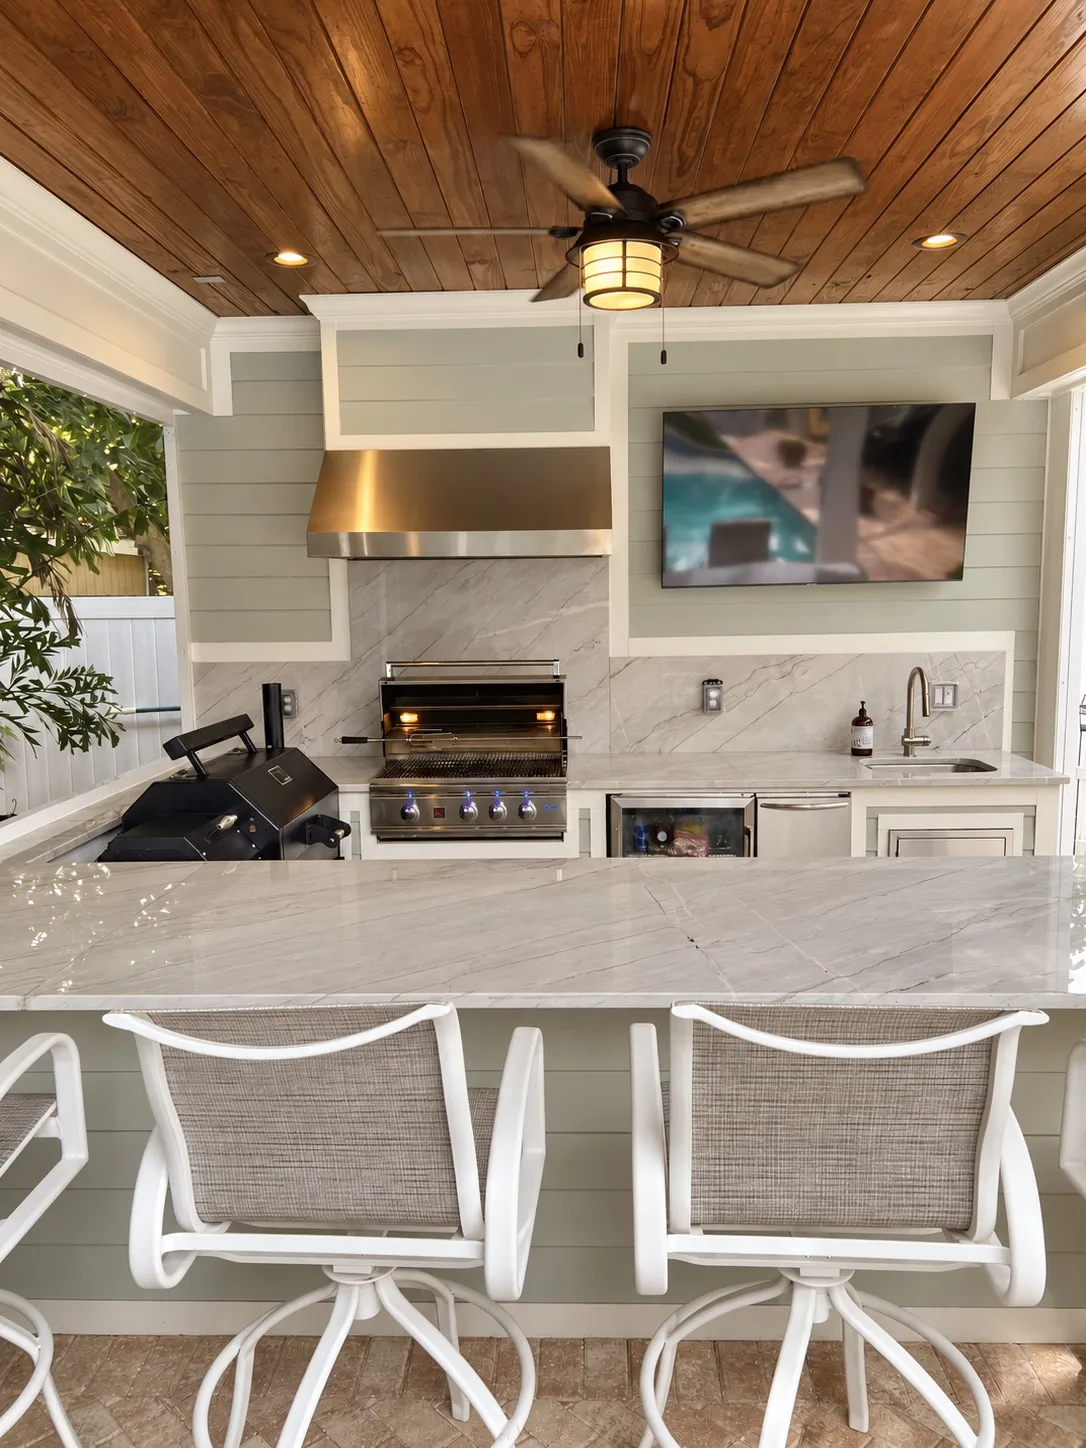
Outdoor kitchen in Tampa, FL with grill, bar seating, and TV
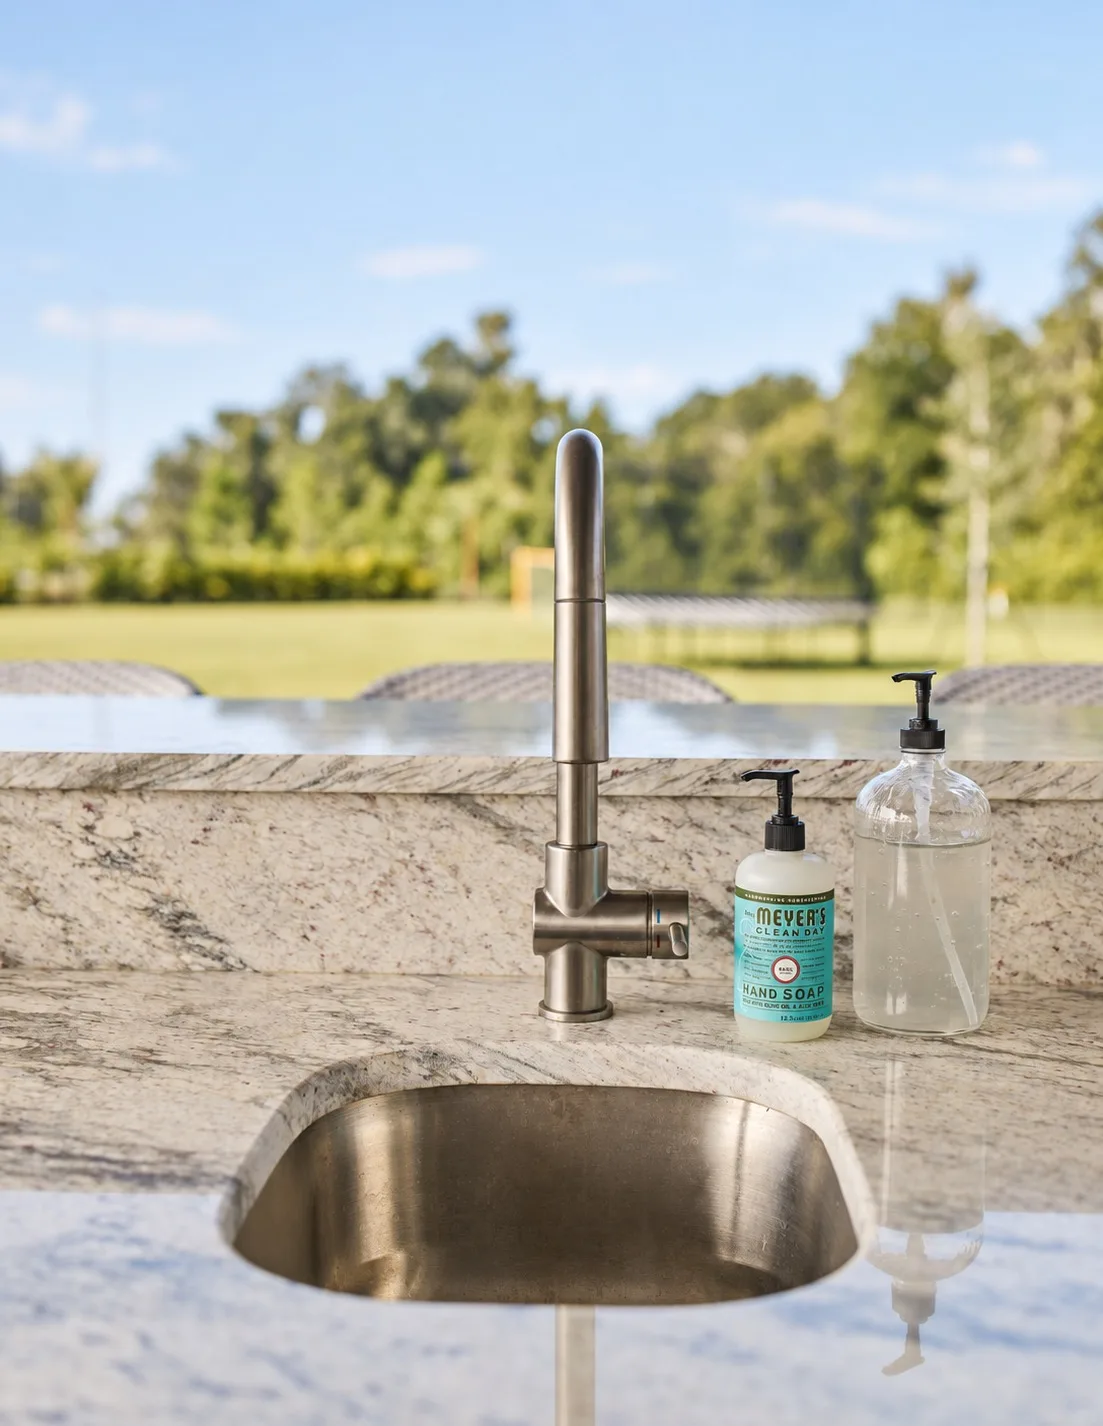
Outdoor kitchen in Tampa, FL with faucet and granite countertop
Outdoor kitchen under a covered patio in Tampa, FL with grill and dining area
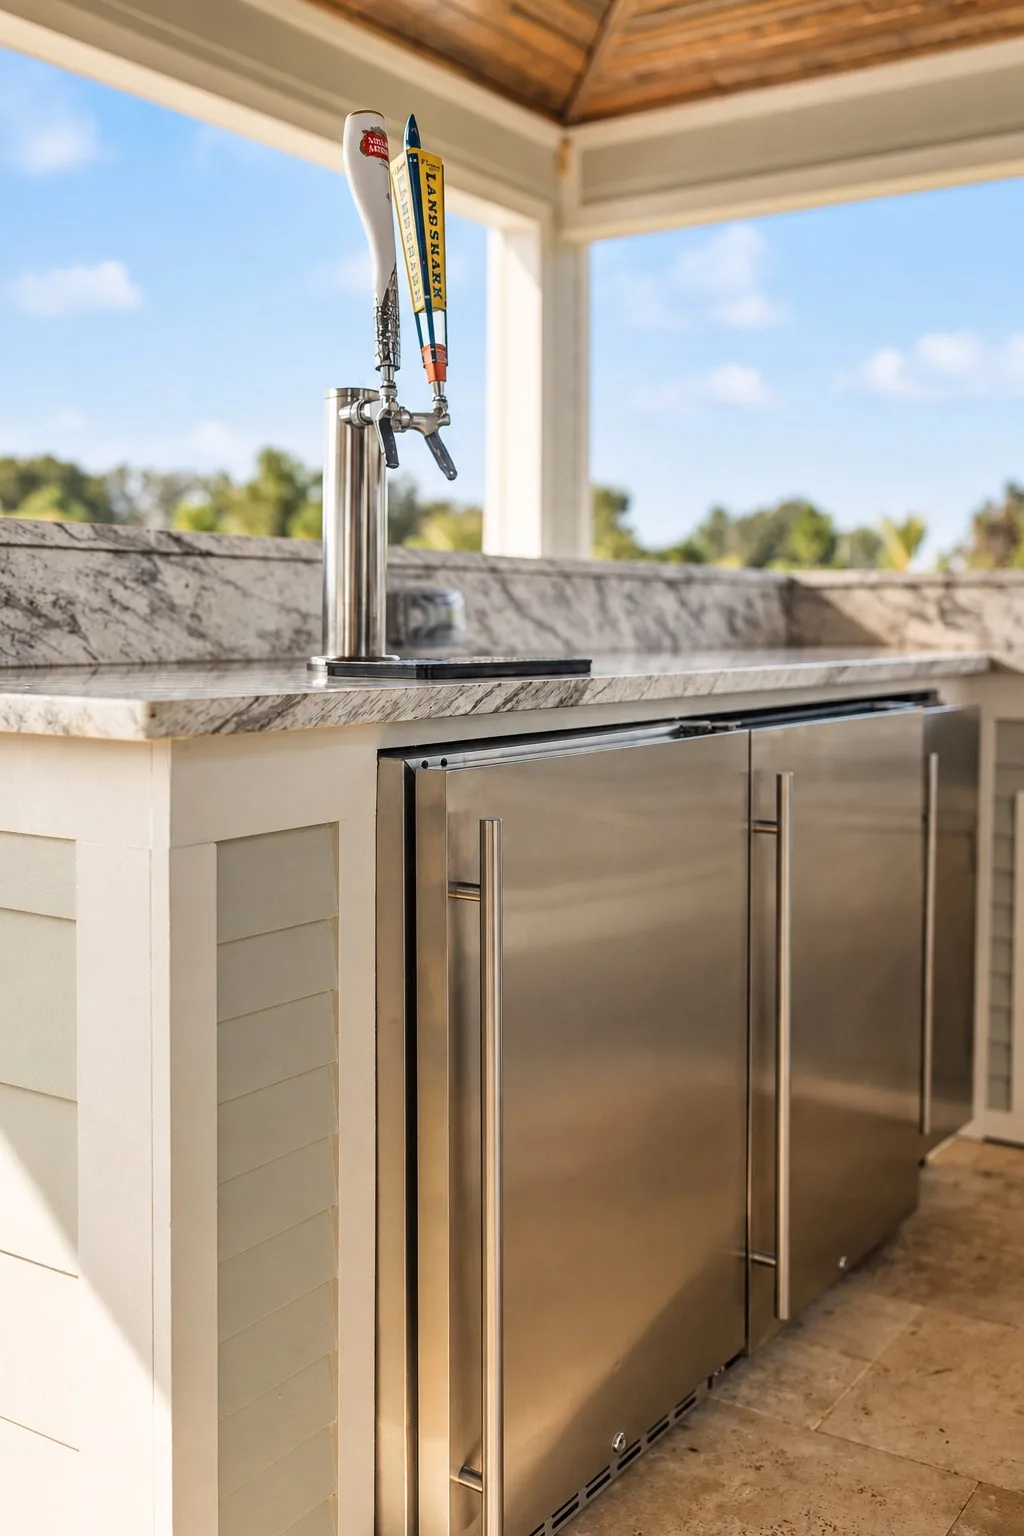
Outdoor kitchen in Tampa, FL with beer tap, fridge, and stainless appliances
Outdoor pavilion in Tampa, FL with poolside bar seating
Modern outdoor pavilion in Tampa, FL with poolside kitchen
Outdoor fireplace and backyard lounge in Tampa, FL at dusk

Common questions

What homeowners ask us about outdoor living

How much does an outdoor living space cost in Tampa?
Cost depends entirely on scope. A shaded patio is a different investment than a full outdoor kitchen, pavilion, and pool built as one connected project, which is why full outdoor living projects start at $75K+. Project Discovery gives you a written budget range tied to your specific property and vision, not a generic estimate.
Do outdoor living spaces require permits?
In most cases, yes, particularly when gas lines, electrical work, or new structures are involved. We manage the entire permitting process in-house as part of Pre-Production.
How long does an outdoor living project take?
Most custom outdoor living projects run a few months from Project Discovery through Client Care, depending on how many elements — pool, pavilion, and kitchen — are combined into one build. You’ll get a project-specific schedule once Pre-Production locks the design.
Can outdoor living spaces be covered?
Absolutely. Pavilions, covered lanais, and other shade structures are some of the most requested features we build, and they’re what makes a space usable year-round in Florida’s climate.
Do you design and build pools?
Yes. Custom pools are a core part of our outdoor living work, designed to anchor the entire backyard rather than sit as a standalone feature.
Can you build around an existing pool?
Yes. Many of our outdoor living projects integrate with a pool that’s already in place, creating one cohesive connection between the pool and the surrounding living space. We can also design and build a new pool as part of a larger project if you don’t have one yet.
What features should I include in my outdoor space?
That depends on how you actually use the space. Frequent entertainers often prioritize an outdoor kitchen and bar, while others lean toward a fire feature and lounge area. Project Discovery is where we help you prioritize based on how you live, not a generic features list.

Where we build it

Full Outdoor Living Spaces across the Greater Tampa Bay area

Let's master-plan the whole yard.

Book a complimentary discovery call. We will walk the property, look at drainage, access, and utilities, and give you an honest investment range for the full environment.

Book a Discovery Call