
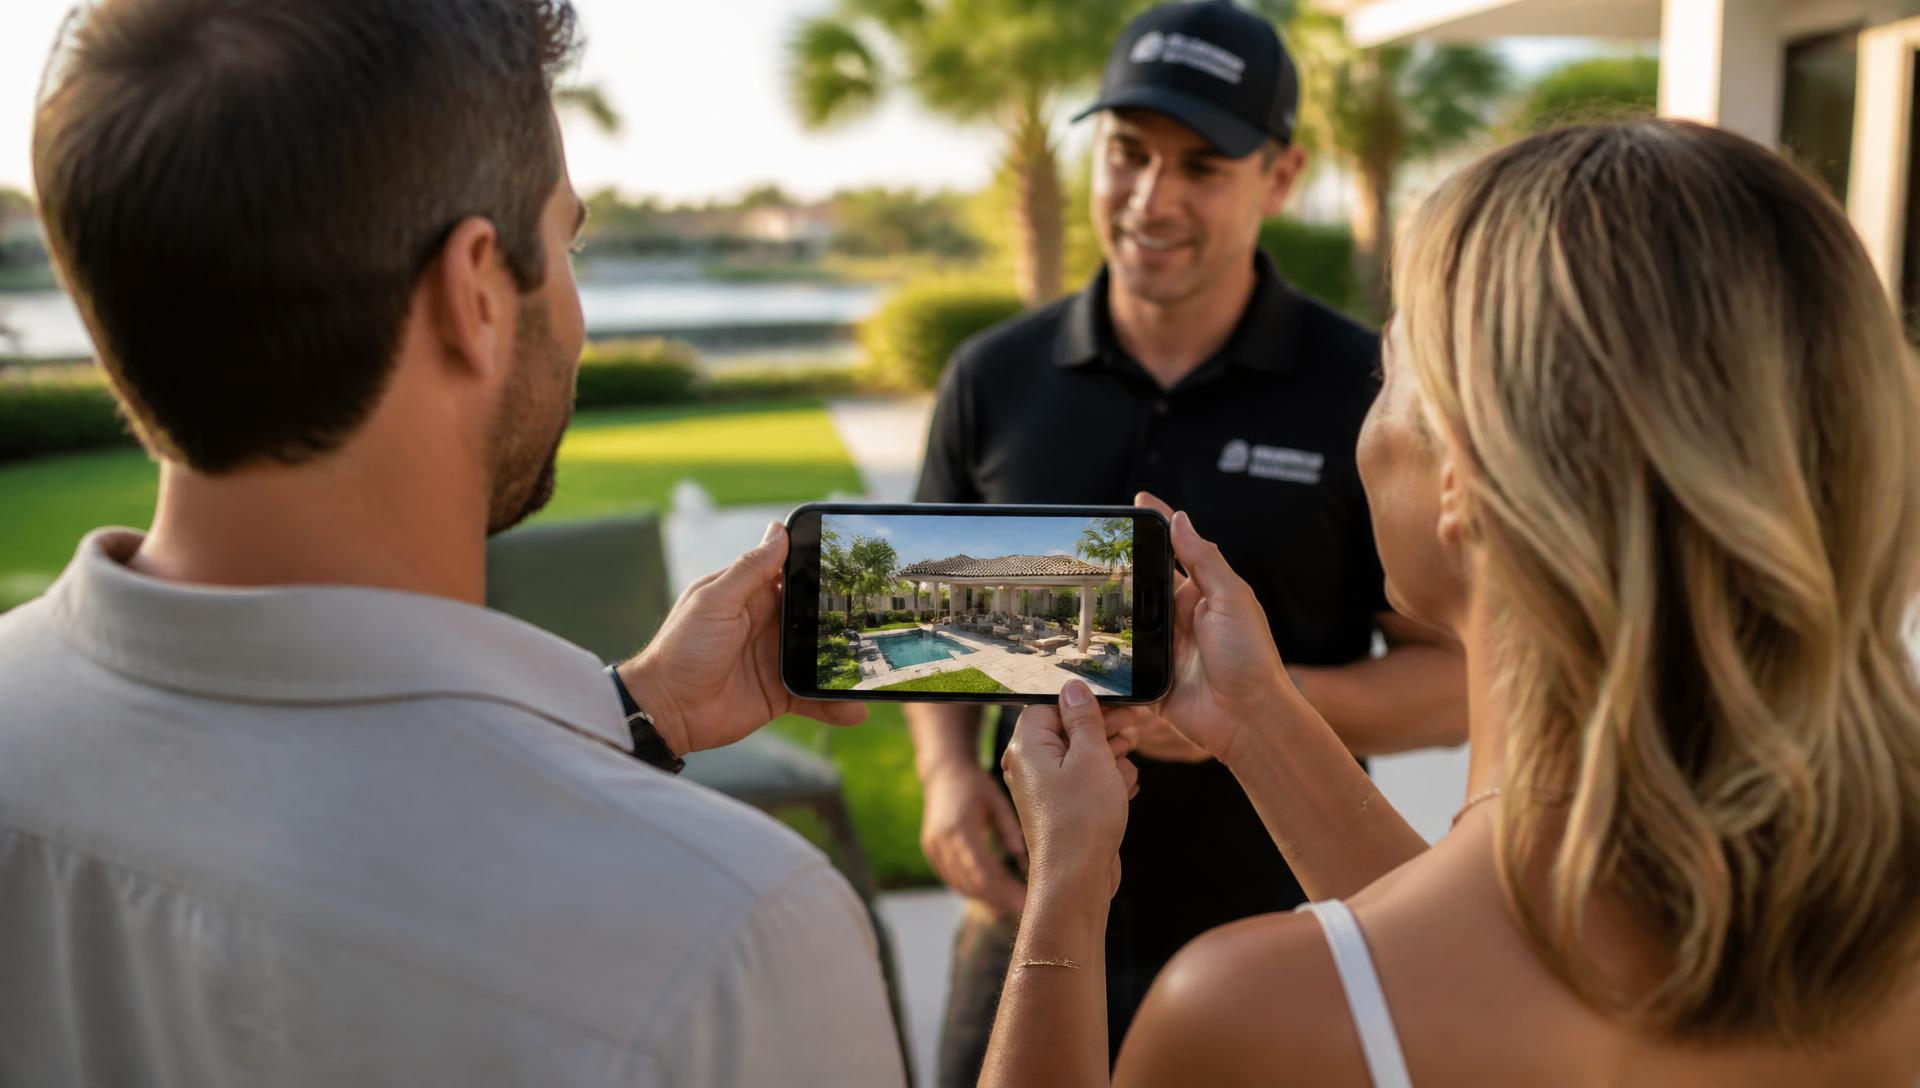
From AI render to real backyard
You designed it with AI. We build it for real.
How it works
An image isn’t a plan. We make it one.
AI can show you what your backyard could look like. It can’t check your zoning, stamp structural engineering, pull a permit or hold a subcontractor accountable. That last mile is everything — and it’s what we do.
01
Share your vision
Upload your AI render, Pinterest board, Houzz ideabook or a rough sketch when you book your consult. Whether it came from an AI image tool or a photo of a neighbor's pool house, that image becomes our shared starting point.
02
Feasibility on your actual property
AI doesn't know your setbacks, easements, flood zone or HOA. We walk your property, verify zoning and tell you honestly what it takes to build your concept where you live — before you spend a dollar on design.
03
Engineered, stamped, priced
Our design team translates the concept into construction documents with stamped engineering and a line-item proposal with live pricing. The image becomes a buildable, permittable plan with a number you can trust.
04
Built by one accountable team
The same unified team that designed it builds it — selections frozen before mobilization, every trade coordinated, and a zero-defect handoff at the end. No finger-pointing between a separate designer and contractor.
Try it now
See it on your own property
Upload a photo of your space, choose what you want added, and describe what you are picturing. We render it in our style, on your yard, in about a minute.
Render your yard
1 · Your photo
2 · What to add
3 · What you are picturing
Renders are for inspiration only. We cannot guarantee the rendered image will match the final product we install. Your photo and render are shared with our design team.
Your render appears here.
Common questions
AI design, answered honestly
Can AI design my backyard?
AI image tools are excellent at generating inspiration — layouts, materials, moods and styles you love. What they can't do is account for your property's setbacks, soil, drainage, flood zone, HOA rules or the Florida Building Code. That's where a licensed design-build contractor comes in: we take the AI concept and make it legal, structurally sound and buildable.
Can you actually build from an AI-generated image?
Yes — that is increasingly how our projects start. Clients bring us an AI render of a pool, pavilion, ADU or outdoor kitchen, and our designers reverse-engineer it into real dimensions, real materials and stamped engineering. The concept stays intact; the guesswork disappears.
How much does it cost to build an AI-designed backyard?
It depends on scope, and we don't guess. After your complimentary walkthrough we produce a feasibility range, then a line-item proposal once design is complete. Every price is built from our real cost catalog — so the number you approve is the number you pay.
Do I need plans before I talk to you?
No. Bring the AI image, a screenshot, or just a description. Creating the buildable plans is our job — that's what the design phase of the Watermark Way™ is for.
Bring the image. We’ll bring it to life.
Book a complimentary consult and attach your AI render or inspiration images directly to the form. A Design Consultant will respond within one business day.
Book a Discovery Call