
November 18, 2026 · 7 min read · Nick Rankin
What a custom pavilion really costs in Tampa
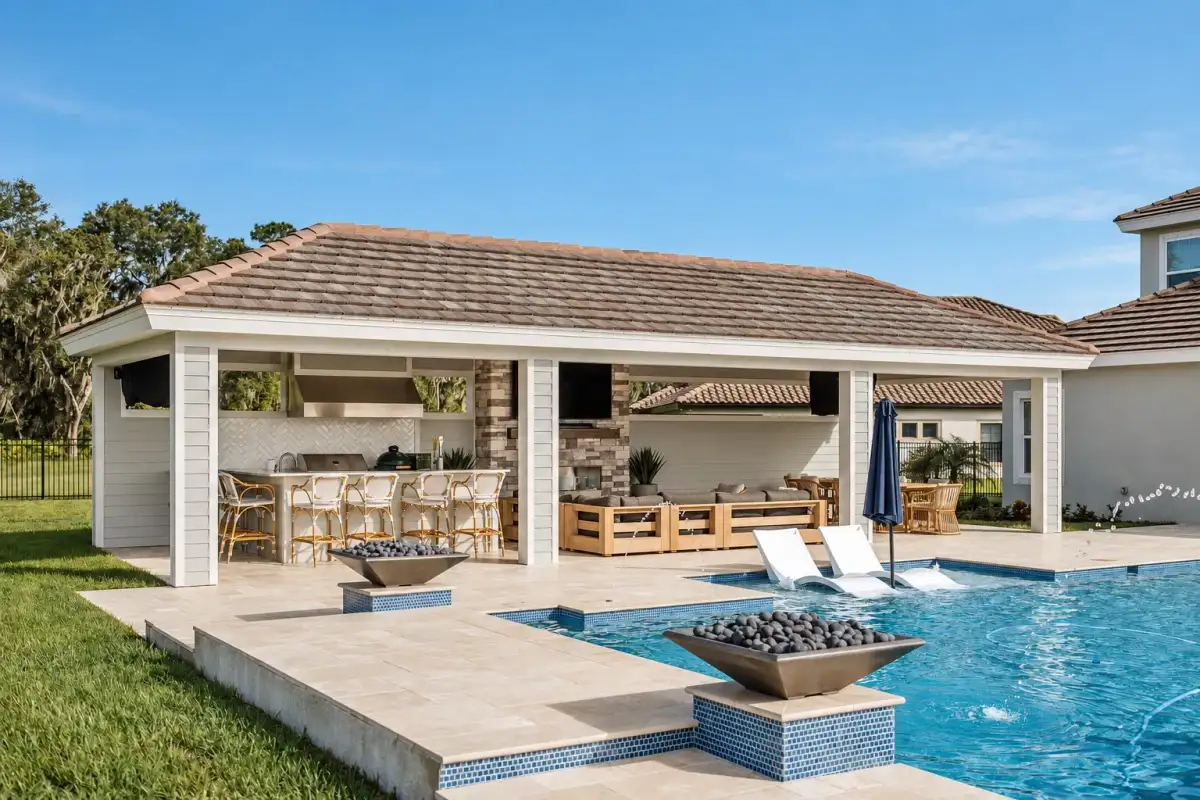
Why a custom pavilion in Tampa starts around $60K
A pavilion looks simple from the pool deck: posts, beams and a roof. What makes it a permanent structure in Florida is what you cannot see. The footings have to hold the roof down against uplift in a storm, the beams have to span the space without sagging, and the roof has to shed a summer downpour without sending it across your deck. All of that is engineered, permitted and inspected like any other building.
Our custom pavilions start at $60K because that is where we can build a solid roof engineered for Florida wind loads, finished to suit your home, with the lighting and fans you need to use it every evening. Fireplaces, kitchens and larger spans build from there.
Pavilion cost ranges by type
These are the pavilion scopes we price most often in Tampa. The size you need depends on how many people you want to seat and what goes under the roof.
| Pavilion type | Planning range |
|---|---|
| Freestanding pavilion with a solid roof, lighting and fans | [PRICE RANGE] |
| Lanai extension or new roof attached to the house | [PRICE RANGE] |
| Pavilion with a masonry fireplace | [PRICE RANGE] |
| Pavilion with a full outdoor kitchen | [PRICE RANGE] |
| Pavilion with a fireplace and an outdoor kitchen | [PRICE RANGE] |
Ranges include design, engineering, permits, footings, the structure, roofing, ceiling finish, lighting and fans. A new slab or deck, a screen enclosure and the items below can move a project outside them.
Where the money goes
In a typical Tampa pavilion budget, the money is spread across:
- •Structural engineering for wind uplift, beam spans and post footings
- •Footings sized for the soil and the load, which can mean cutting out and replacing part of an existing deck
- •Columns and beams in masonry, stone-clad block or timber
- •Roof framing or custom trusses, sheathing, and roofing that matches or complements the house
- •The ceiling finish, electrical runs from the panel, lighting, fans and outlets
- •Gutters and drainage so the roof does not flood the deck or the pool
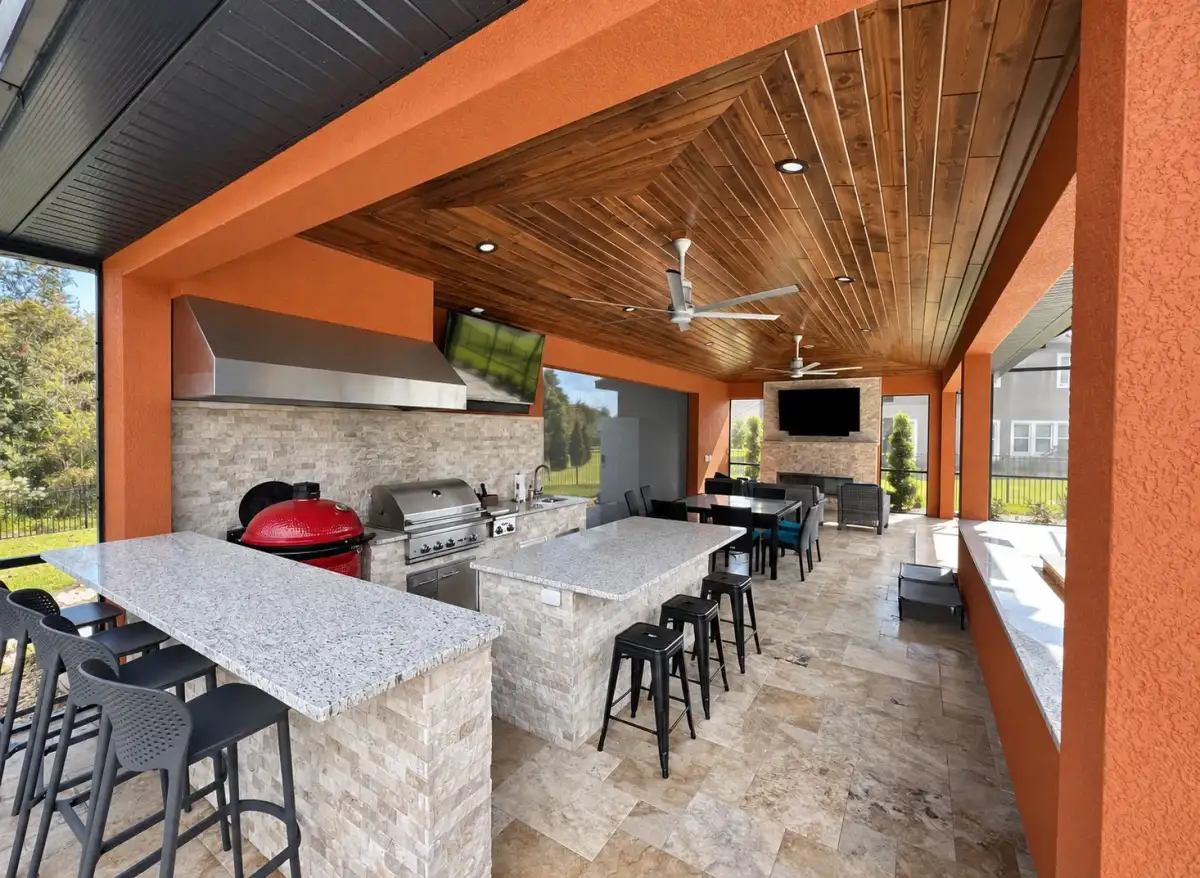
What moves the number
The biggest swings in a pavilion budget come from a handful of decisions:
- •Footprint and height. A bigger roof means more framing, more roofing and larger footings, and a tall or vaulted ceiling adds more.
- •Timber or masonry. Exposed timber trusses and stone columns are often why owners want a pavilion, and they are also among its costliest parts.
- •Roofing. Shingle, metal and tile differ in price and weight, and a tile roof needs a structure designed to carry it.
- •What goes underneath. A fireplace brings its own foundation, chimney and clearances; an outdoor kitchen brings gas, electrical, water and ventilation.
- •Attached or freestanding. Tying a roof into the house can save a row of posts, but adds the work of connecting to the existing roof and framing.
- •Electrical distance. Every run from the panel to lights, fans, a television and outlets adds labor and wire.
- •The existing slab. Some slabs can stay; others have to be cut for footings or replaced.
Fireplaces, kitchens and screens under the roof
What goes under the roof often costs as much as the roof itself. A masonry fireplace needs its own foundation, a firebox and a chimney that clears the roof by the required distance, and it shapes where the seating goes. An outdoor kitchen needs gas, electrical, water and a hood with the right clearances to the ceiling. Screening one or more sides keeps insects out in the evenings but adds framing and changes how air moves through the space. We decide these with you before engineering starts, because each one changes the structure, the footings or the roof.
Choosing materials for Florida weather
A pavilion in Tampa lives through intense sun, months of humidity, afternoon storms and the occasional hurricane. That narrows the material choices. Timber needs to be a species and finish that handles moisture, with connections designed to keep water from sitting in the joints. Fasteners and hardware need corrosion resistance, especially near the water. Ceilings are usually tongue-and-groove wood or a moisture-resistant panel, and fans and lights need to be rated for damp or wet locations. Choosing well costs more on day one and far less over the life of the structure.
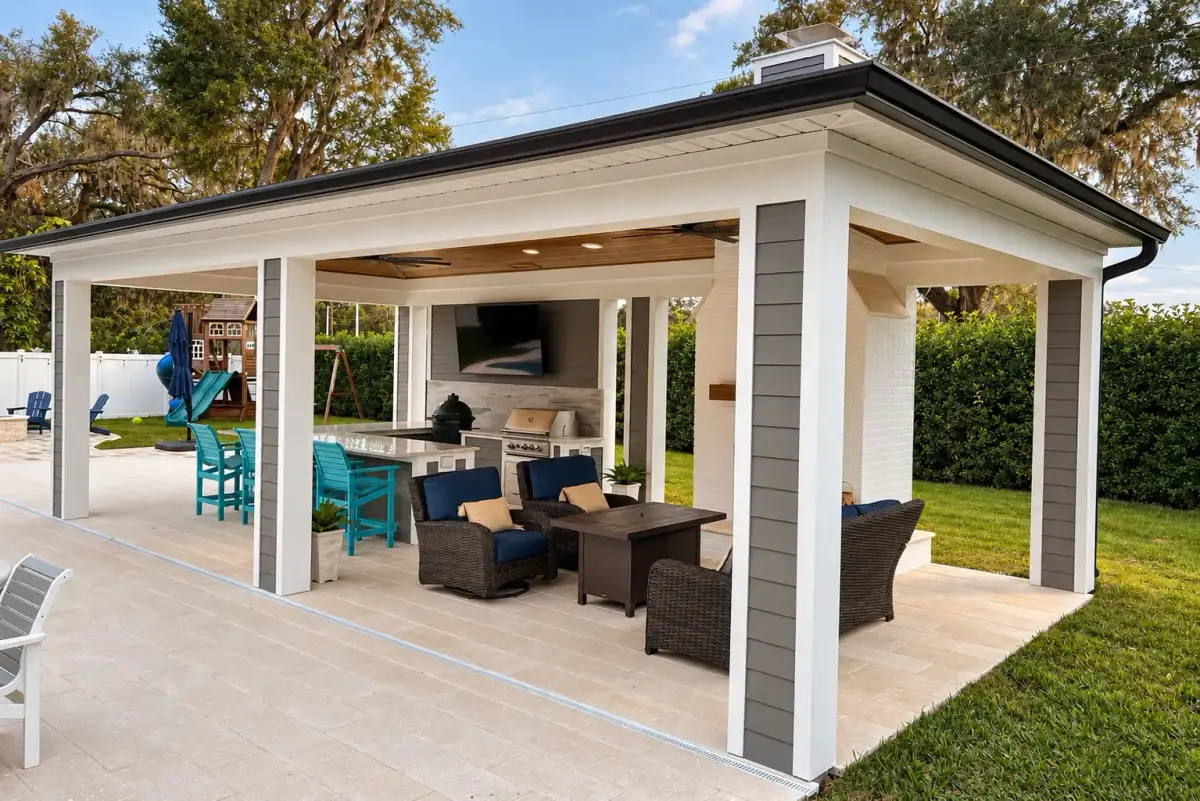
Attached roofs and lanai extensions
Extending a lanai or attaching a new roof to the house is one of the most requested pavilion projects in Tampa, and it is priced differently from a freestanding pavilion. Before we design one, we confirm what the existing roof framing and the wall below can carry, how the new roof will meet the old one, and whether the roofing on the house is due for replacement anyway. A tie-in done well looks original and stays dry; done poorly, it is the most common source of the lanai leaks we are called to look at.
Permits and approvals for a Tampa pavilion
A pavilion with a permanent roof and footings needs a building permit. Inside Tampa city limits that comes from the City of Tampa; in unincorporated areas such as Lithia, Riverview and Brandon it comes from Hillsborough County. The permit drawings include the structural engineering, and inspections check the footings, framing, electrical work and final. Gas or plumbing for a kitchen or fireplace adds its own reviews.
Setbacks matter more than most owners expect. A freestanding pavilion is often treated as an accessory structure with its own setbacks, while a roof attached to the house is generally held to the setbacks for the house. Easements, pool barrier rules and HOA requirements can shrink the buildable area further, so we check the survey before we draw anything.
The line items owners forget
Four come up again and again: an electrical panel that cannot take the new circuits, a deck or pool coping that has to be cut and patched around new footings, drainage to carry roof water away from the house and the pool, and shades or screens on the sunny side once the pavilion is in daily use. We plan for all four from the start.
How to get a real number for your backyard
A planning range tells you whether a pavilion fits your budget. A real number comes from your yard: the survey, where the roof water will go, what the existing deck can support and the features you want under the roof. Project Discovery settles those before design and gives you a budget range you can plan around.
If you are also thinking about a pool, a pool house or a full outdoor kitchen in the next few years, tell us at the start. Footings, slab, drainage and utility runs can be placed now for work that comes later, which costs far less than cutting into a finished deck to add them.
What would you love to build?
A space for family, a place to work, or more room to unwind. Let’s talk about what’s possible on your property.
Related offering
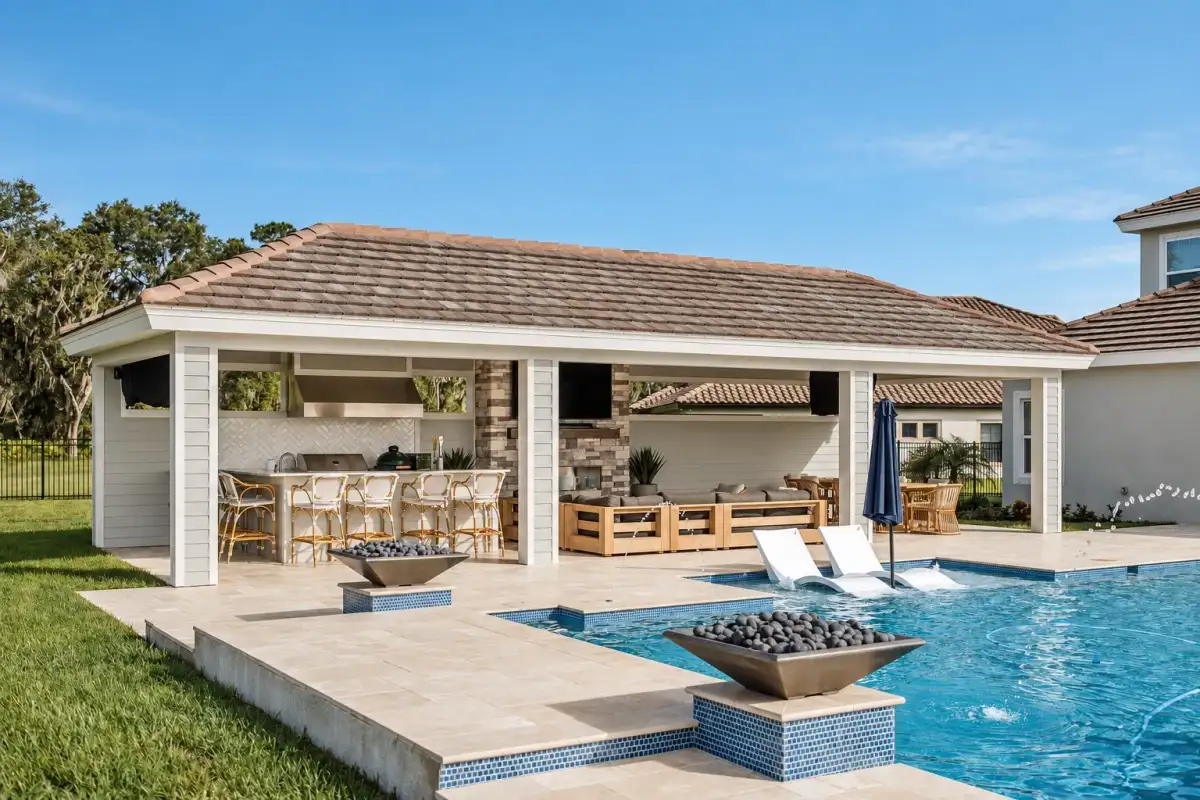
Custom Pavilions & Lanais
From $60K+
Solid-roof timber and masonry structures built to withstand Florida wind loads — soaring vaulted ceilings, integrated lighting packages, custom timber-truss joinery, masonry fireplaces, and complete screen-enclosure tie-ins.
Explore custom pavilionsRelated reading
- One plan for the whole backyard: suite, pool and pavilion togetherPhasing a backyard across three contractors is the most expensive way to build it. Master-planning the suite, pool and pavilion together protects access, utilities and structure.
- What an outdoor kitchen really costs in TampaAn outdoor kitchen is a kitchen first. Here is what goes into the cost in Tampa, from gas and ventilation to appliances, and what moves the number.
- What a home addition really costs in TampaHome additions in Tampa start around $175K. Here is what goes into that number, what moves it and what to check before you design.