
November 18, 2026 · 7 min read · Nick Rankin
What an outdoor kitchen really costs in Tampa
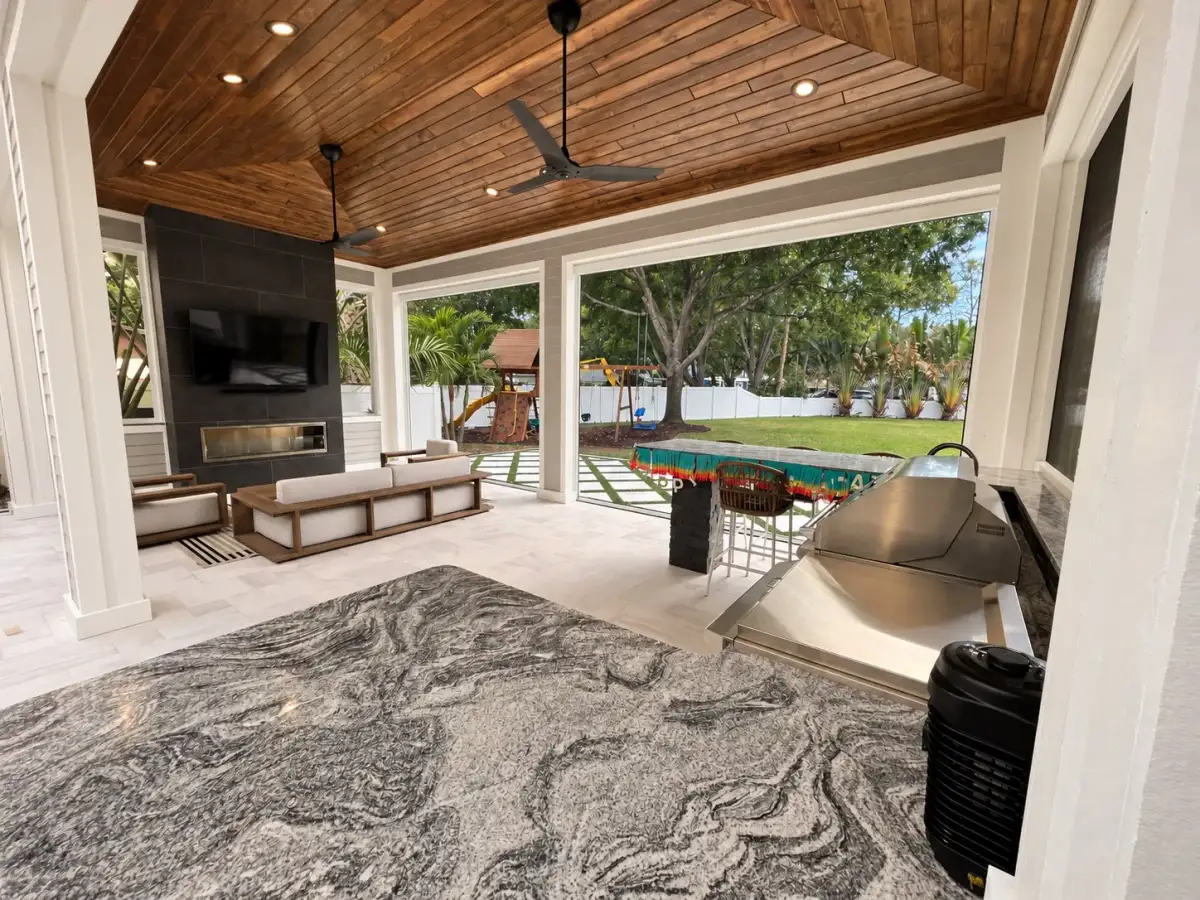
Why an outdoor kitchen costs more than the grill
The grill is usually the first thing owners price and the smallest part of the budget. A real outdoor kitchen is a run of cabinetry on a foundation, with a countertop that can take Florida sun, a gas line sized for the appliances, dedicated electrical circuits, often water and a drain, and, when it sits under a roof, ventilation to carry heat and smoke away. Each of those is a trade, and most of them are permitted and inspected.
Most of the outdoor kitchens we build sit under a pavilion or lanai roof, because cooking in Tampa from June to September is far more pleasant in the shade and out of the rain. That makes the kitchen and the roof one design, which is how we plan and price them.
Outdoor kitchen cost ranges by layout
These layouts cover most of the outdoor kitchens Tampa homeowners ask us about. Appliance choices move the number more here than in almost any other project we build.
| Kitchen layout | Planning range |
|---|---|
| Grill station with storage and a countertop | [PRICE RANGE] |
| Full kitchen run with grill, side burner, sink and refrigerator | [PRICE RANGE] |
| Kitchen with bar seating and a pizza oven or smoker | [PRICE RANGE] |
| Kitchen added under an existing lanai or pavilion roof | [PRICE RANGE] |
| Kitchen built together with a new pavilion | [PRICE RANGE] |
Ranges include design, the base and cabinetry, countertops, gas, electrical and plumbing rough-in, installation and a mid-range appliance package. Premium appliances, a new roof and the items below can move a project outside them.
Gas, electrical and ventilation under a roof
Gas is the backbone of most outdoor kitchens. On natural gas, the question is whether the meter and existing piping can carry a grill, a side burner and perhaps a heater or fireplace at the same time; on propane, it is where the tank sits and how far the line runs. Either way, the line is sized for the combined load of the appliances, pressure-tested and inspected.
Electrical comes next: outlets protected for wet locations, dedicated circuits for refrigeration, ice makers and lighting, and power for fans and a hood. Under a roof, ventilation matters as much as the grill. A hood rated for outdoor use, installed with the clearances the grill maker requires to the ceiling and beams, keeps heat and grease off the roof structure and smoke out of the seating area.
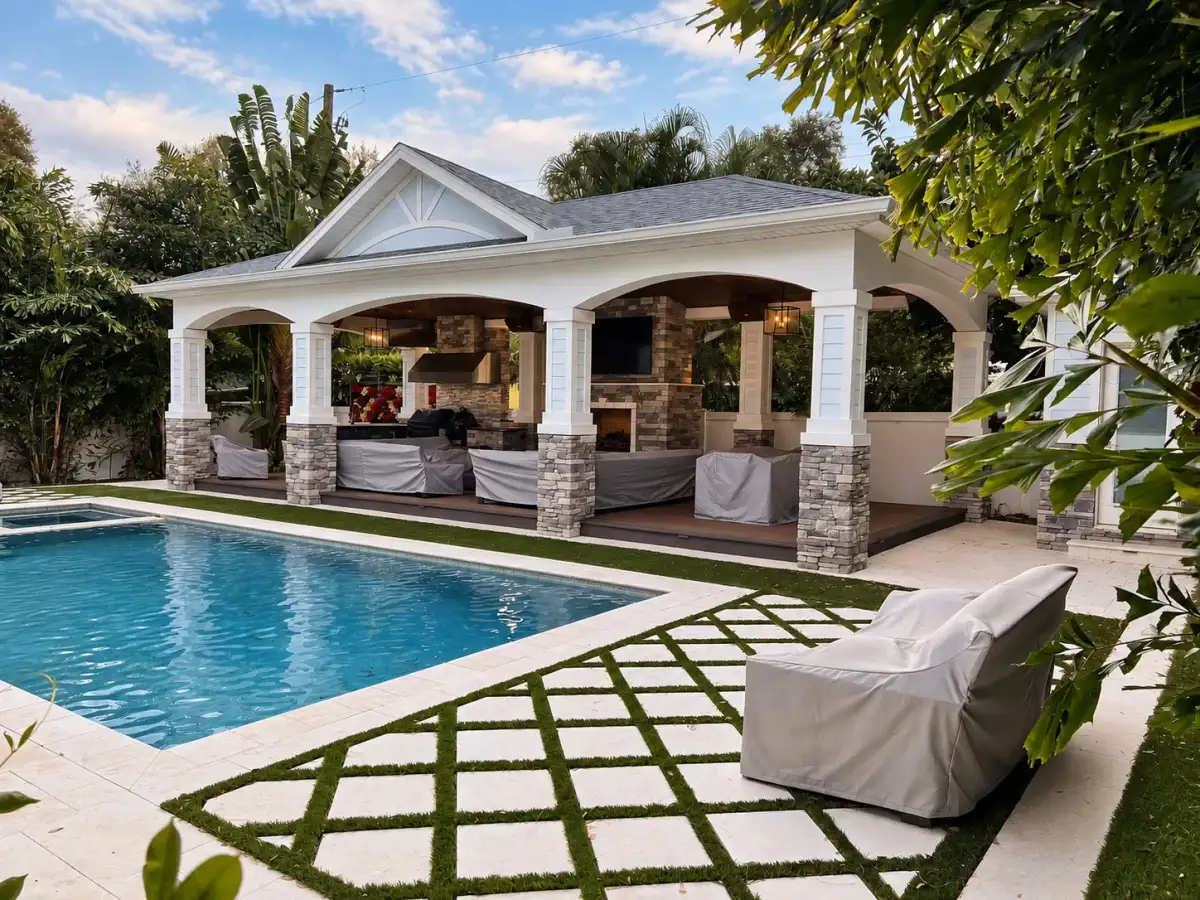
Planning the layout
A good outdoor kitchen is laid out like a good indoor one. You want landing space on both sides of the grill, a sink and refrigerator within a step or two, and a clear path between the cook and the people waiting to eat. Distance from the back door matters too: too far and every trip for a plate is a walk; too close and the smoke drifts into the house. We look at the prevailing breeze, the afternoon sun and where guests will sit, then draw the kitchen around them, so the layout works for a weeknight dinner and for a crowd.
Choosing appliances for Florida
Outdoor appliances live in heat, humidity and, near the water, salt air. We steer clients toward grills, refrigerators and cabinet hardware rated for outdoor use, high-grade stainless steel and countertops that will not fade or crack in direct sun. We settle the appliance list early, because cutout sizes, gas demand and electrical loads all depend on it, and a late change can mean rebuilding part of the base.
What moves the number
After the appliances, these are the choices that swing an outdoor kitchen budget most:
- •Length of the run. Every foot of base, cabinetry and countertop adds cost.
- •Appliances. Built-in grills and refrigeration span a wide price range, and specialty pieces such as pizza ovens, smokers and ice makers add up quickly.
- •Countertop material. Granite, quartzite and porcelain slabs differ in price and in how they handle sun and heat.
- •Utility distance. Long gas, water and electrical runs from the house add trenching, material and restoration.
- •Roof and ventilation. Cooking under a roof needs a hood and clearances, and building a new roof for the kitchen is usually the largest single cost.
- •Sink and drain. A sink needs a water supply and a drain connection, which can be a short run or a long one depending on the house.
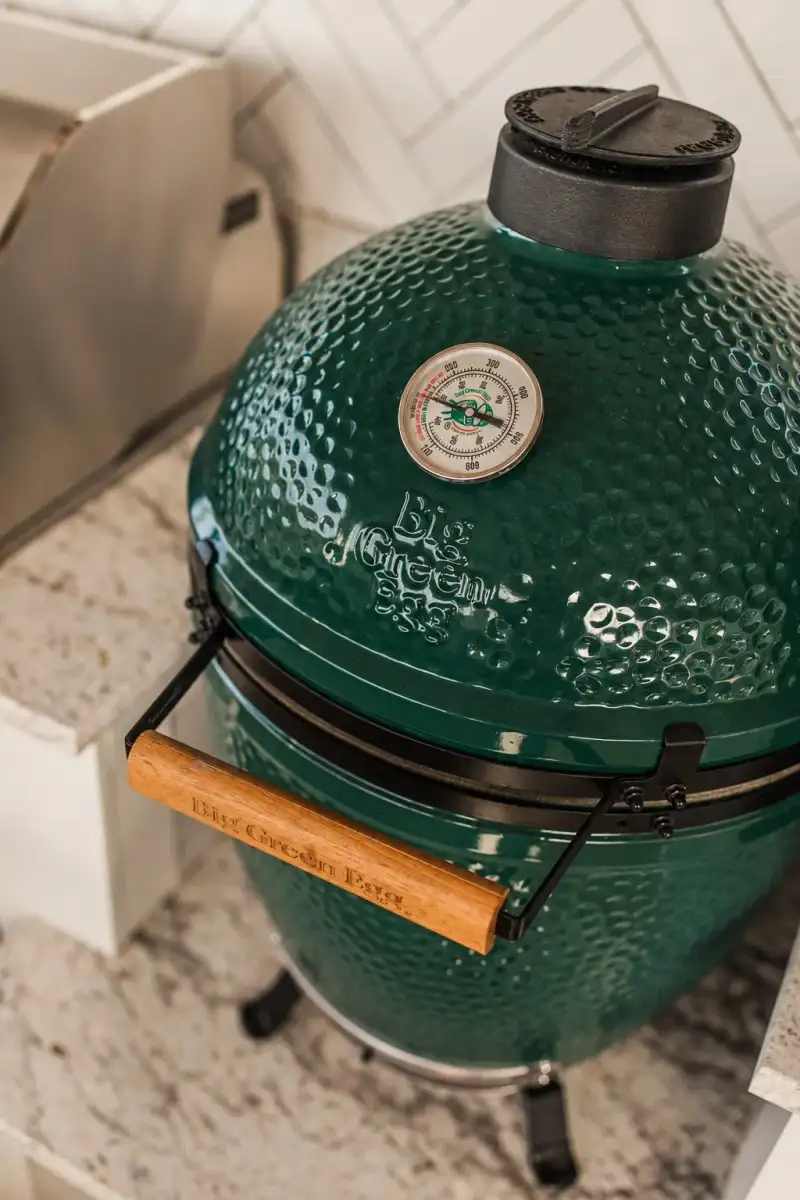
Building the kitchen with a pavilion or lanai
When a kitchen goes under a new roof, the two are one project. The pavilion's posts and beams have to leave room for the cabinetry and the hood, the ceiling has to be designed for the heat coming off the grill, and the electrical, gas and water lines are easiest to run before the slab and roof are finished. Planning them together usually costs less than adding a kitchen to a finished pavilion, and it keeps the roofline, columns and kitchen finishes in the same style.
Permits and approvals
Gas, electrical and plumbing work for an outdoor kitchen is permitted and inspected, whether you are inside Tampa city limits or in unincorporated Hillsborough County, and a new roof over the kitchen needs a building permit of its own. HOA rules can also govern where a kitchen sits and how visible it is from the street or the water. We prepare the drawings and handle the approvals as part of the project.
The line items owners forget
The usual surprises are a gas meter or line too small for the new appliances, an electrical panel without room for more circuits, and lighting that makes the kitchen usable after dark. Owners also forget storage for tools and covers, and a landing area beside the grill for platters. We cover all of these in the design so the kitchen works the first night you use it.
How to get a real number for your kitchen
A planning range helps you decide what kind of kitchen you want. A real number depends on your yard and your house: where the gas and electrical service are, whether the kitchen goes under an existing roof or a new one, and the appliances you choose. Project Discovery answers those questions first, so the budget you plan around reflects your property.
Bring your wish list to that first conversation, even the pieces you are not sure you can afford. Knowing early that a pizza oven, a second refrigerator or a bar top may come later lets us size the gas line, circuits and base for them now, which is far simpler than reworking a finished kitchen.
What would you love to build?
A space for family, a place to work, or more room to unwind. Let’s talk about what’s possible on your property.
Related offering
Outdoor Kitchens
From $20K+
Outdoor kitchens built on their own, on an existing lanai or patio, or under a new pavilion, with the gas line, the electrical circuits and any ventilation engineered together. Appliances are chosen before the counters are drawn.
Explore outdoor kitchensRelated reading
- What a custom pavilion really costs in TampaCustom pavilions in Tampa start around $60K. Here is how the roof, footings and features drive the budget, and what to plan before you design.
- What a home addition really costs in TampaHome additions in Tampa start around $175K. Here is what goes into that number, what moves it and what to check before you design.
- What a custom pool really costs in TampaCustom pools in Tampa start around $125K. Here is how we frame a pool budget, what moves it and which line items owners forget to plan for.