
October 19, 2026 · 5 min read · Nick Rankin
Adding a bedroom or bathroom: where the new space connects matters most
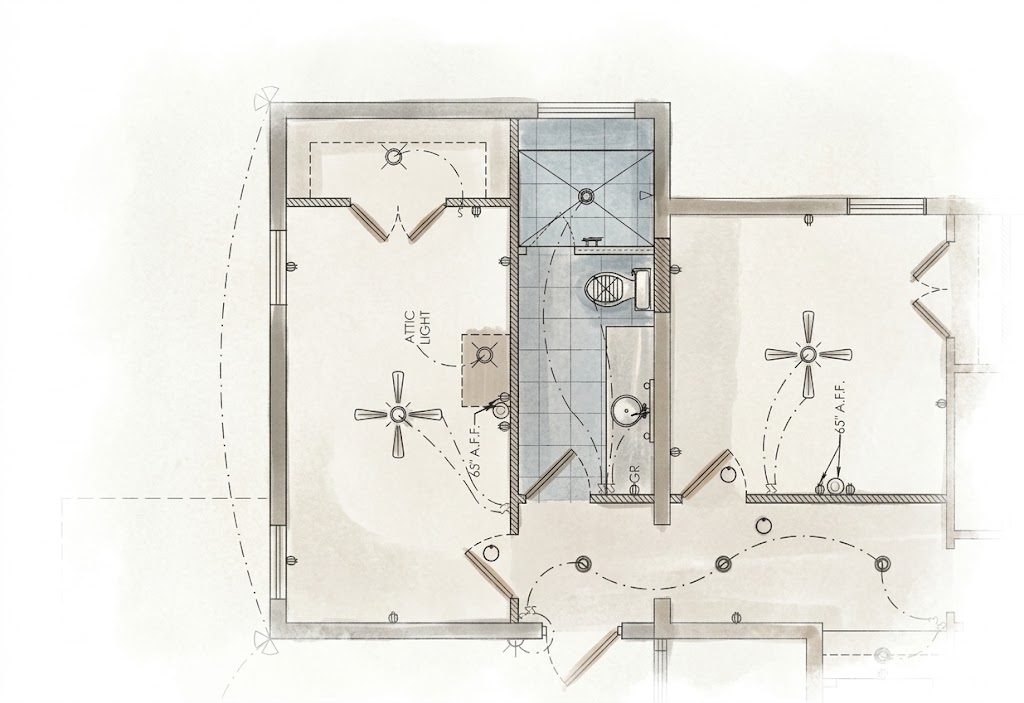
Start with the path, not the square footage
When families tell us they need more room, the conversation usually starts with square footage: one more bedroom, a second bathroom, a suite for a parent who's moving in. But the most important decision in a home addition isn't how big the new space is. It's how you get to it.
A well-placed addition feels like it was always part of the house. A poorly connected one feels like you're walking through someone's bedroom to reach the laundry. Here's how we think it through.
Option 1: Connect directly from the main living space
In many homes, the cleanest path is to extend straight off a shared area, such as the family room, a dining space, or an existing hallway that already sits on an exterior wall.
It works well when the living area faces open yard with room for setbacks, when the new room is a guest suite or a primary suite that benefits from some separation, and when the rooflines can tie in without fighting the existing structure.
- •Privacy: a bedroom door opening straight onto the family room can feel exposed. A short vestibule or a pair of closets between the two creates a natural buffer.
- •Light: building onto a living room can block the windows that make it bright. We plan replacement light, such as clerestory windows, a skylight or a wider opening, before we draw the wall.
Option 2: Borrow a room to create a hallway
Sometimes the only sensible wall to build from sits behind an existing bedroom. Walking through that bedroom to reach the new space isn't an option, so we create a path.
Our usual recommendation is to convert part of the existing bedroom into a hallway and turn what's left into a smaller room, often a home office, nursery, reading room or walk-in storage. It can sound like giving up a room to gain one. In practice you trade an awkward secondary bedroom for:
- •A proper hallway that respects everyone's privacy.
- •A useful smaller room that many families need more, like a dedicated office.
- •A new bedroom and bathroom laid out better than the original space ever could be.
Option 3: Arrive through a mini foyer
Where the new hallway meets the addition, we like to add a small transition space. It's only a few feet, but it does a lot of work. The result reads as a small private wing: hallway, foyer, bedroom and bathroom, each with its own job.
- •It can be the shared landing between a new bedroom and bathroom, so the bath serves the suite and guests.
- •It can hold a linen closet, coat closet or built-in bench.
- •It gives the addition its own sense of arrival, which is especially valuable for in-law and multigenerational suites.
- •It softens the change where older ceiling heights, floor levels or finishes meet new construction.
Plan the bathroom plumbing early
Whether the bathroom opens off the foyer or sits inside the bedroom as an ensuite, its location drives complexity more than almost anything else in the addition. Distance to existing plumbing, the path of the sewer line and slab work all factor in. We study these during feasibility so the layout that looks best on paper is also one that builds well.
Questions we ask before we draw anything
- •Who will use the new space, and how private does it need to be?
- •Which existing room would you most willingly change, and what would you use a smaller version of it for?
- •Where does the yard have room after setbacks and easements?
- •Will the bathroom serve only the new bedroom, or guests too?
- •How will rooflines, ceiling heights and floor levels meet the existing house?
The takeaway
Great additions start with circulation. Sometimes the answer is a straight extension off the living room. Other times, turning an existing bedroom into a hallway and an office, then arriving at the new bedroom and bathroom through a small foyer, gives you a home that works better than before, not just one that's bigger.
If you're considering an addition, we'll walk your home and show you which approach fits your layout, your lot and the way your family lives. Book a Discovery Call to start the conversation.
What would you love to build?
A space for family, a place to work, or more room to unwind. Let’s talk about what’s possible on your property.
Related reading
- Home Addition Ideas for 2027: 6 Ways to Add Space in Tampa BayNeed another bedroom, a private suite or a place to work? Compare six ways to create more usable space, including the hallway, lot and approval questions to settle first.
- How do you make an addition look like it was always there?An addition looks original when the roof, materials, windows and floors match, and when it is properly tied into the house. Here's what we check and what you should ask any builder.
- Do you still take kitchen-only remodels?The honest answer is no — not as a standalone job. Here is why that policy exists, what it protects you from, and the situations where a kitchen does belong in our schedule.