
Beam spans guessed, then redesigned
Structural beam spans and post footings are engineered before we estimate, so the ceiling you were shown is the ceiling that gets permitted.
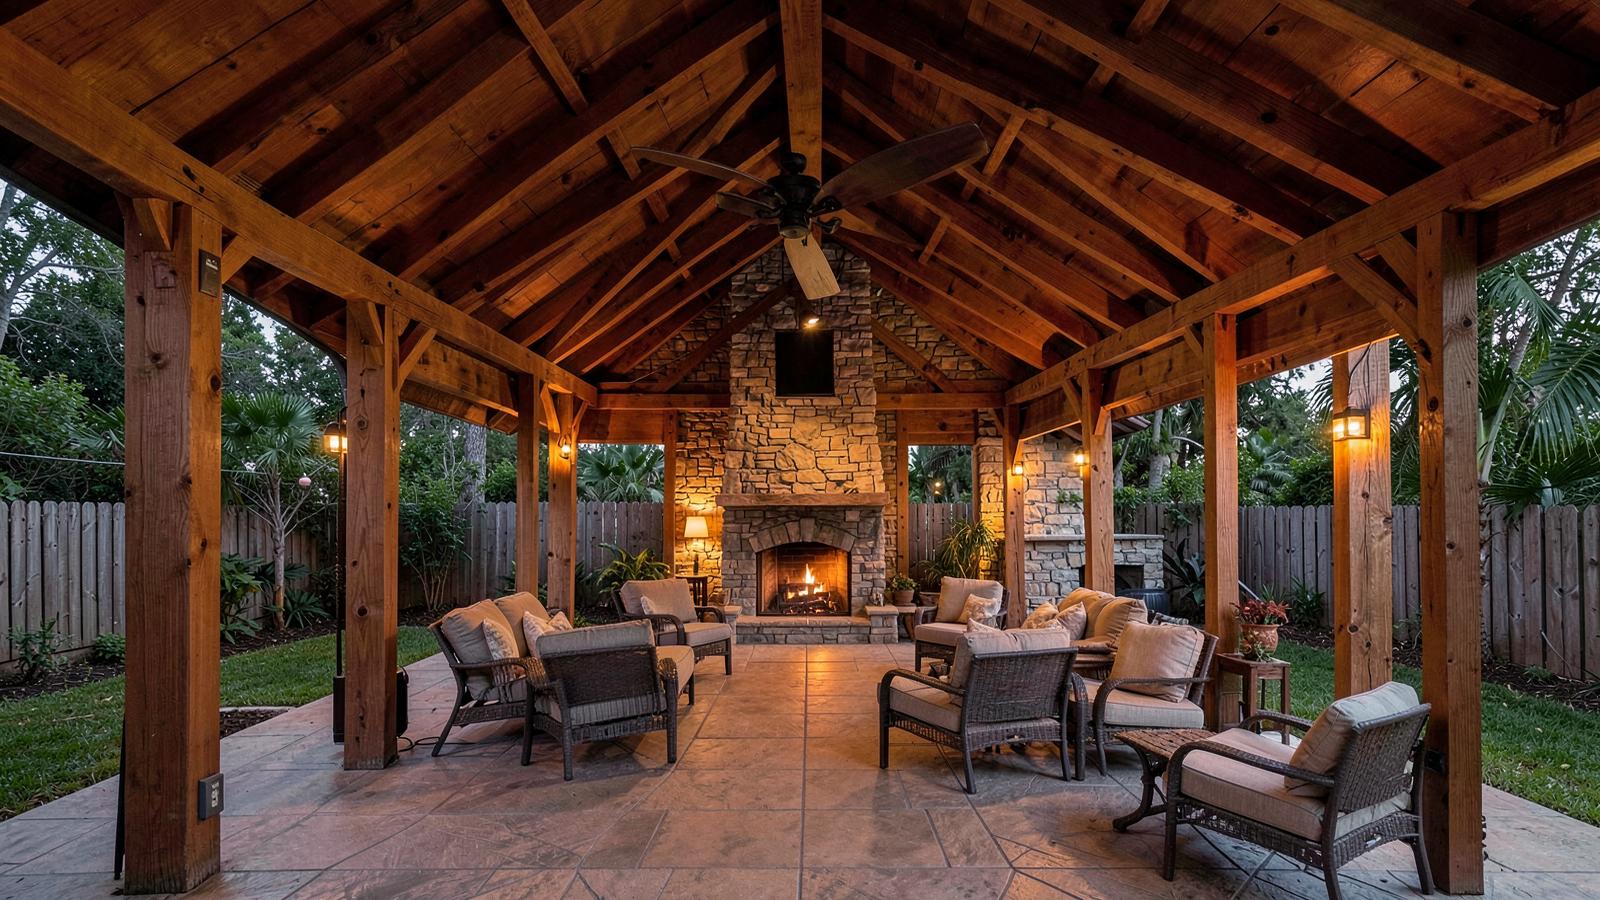
Pavilions & Lanais · Greater Tampa Bay
Built as one connected project
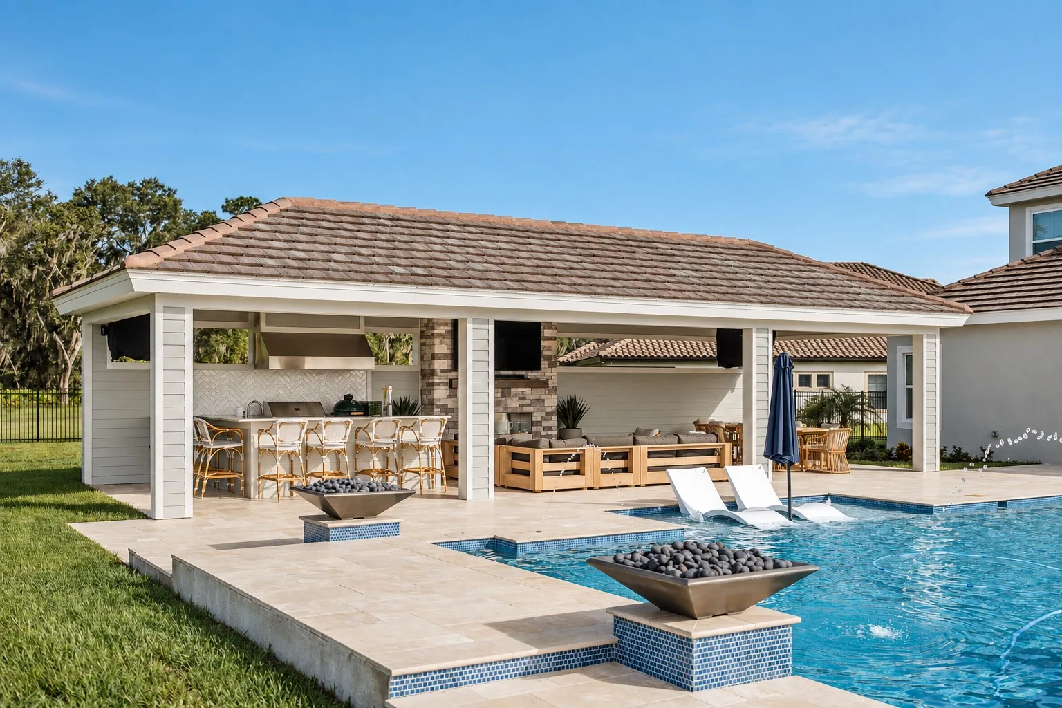
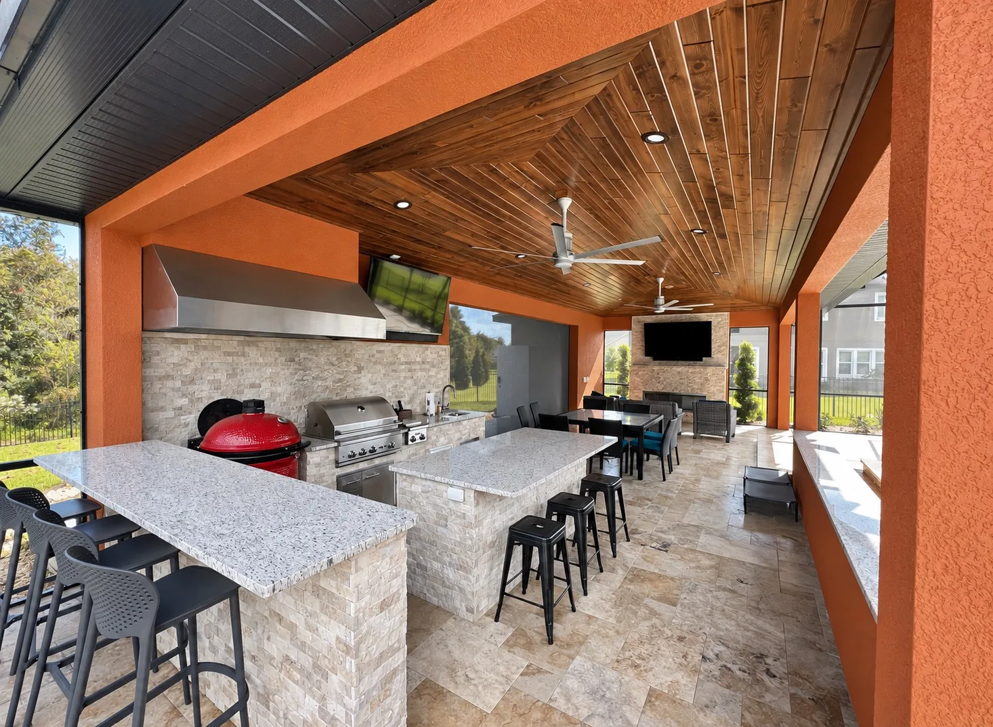
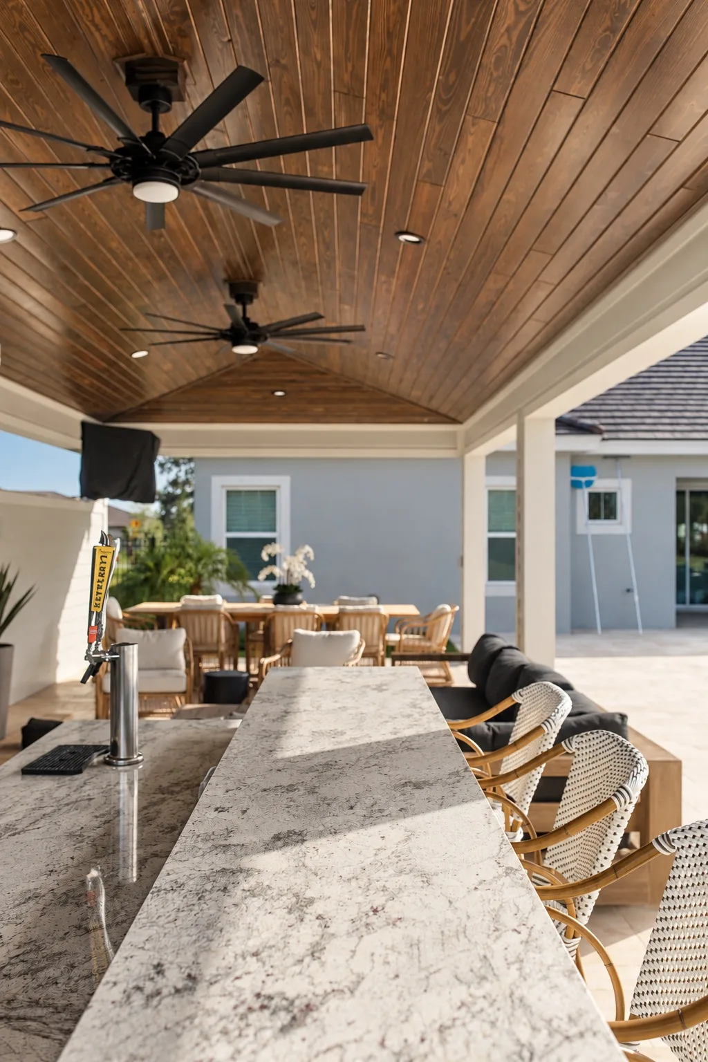
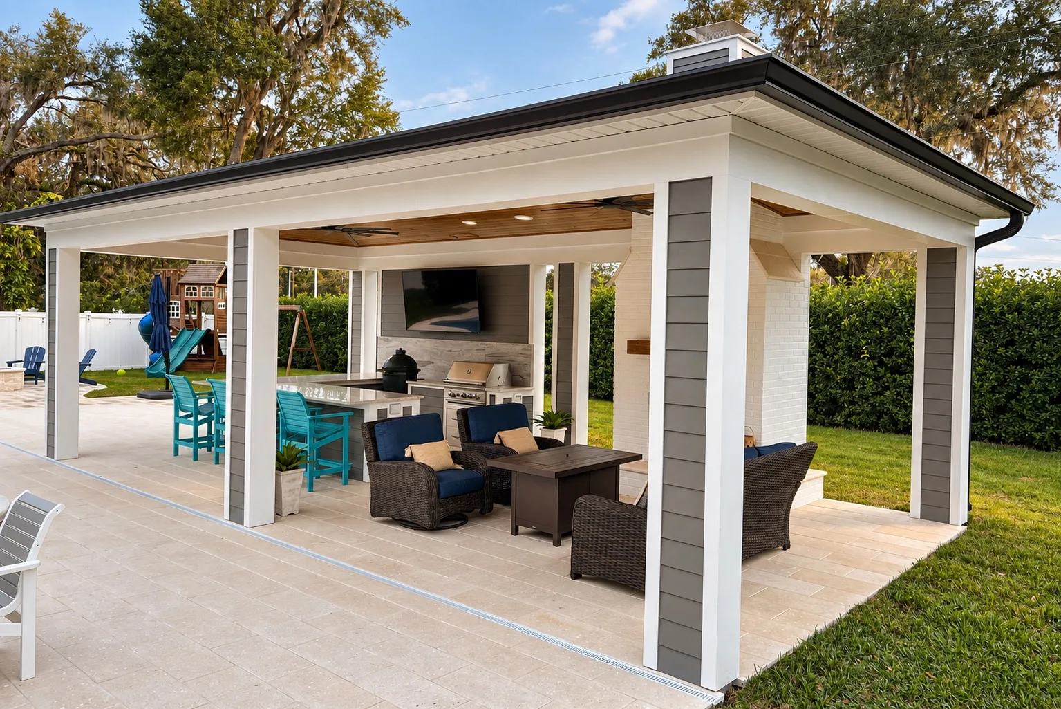
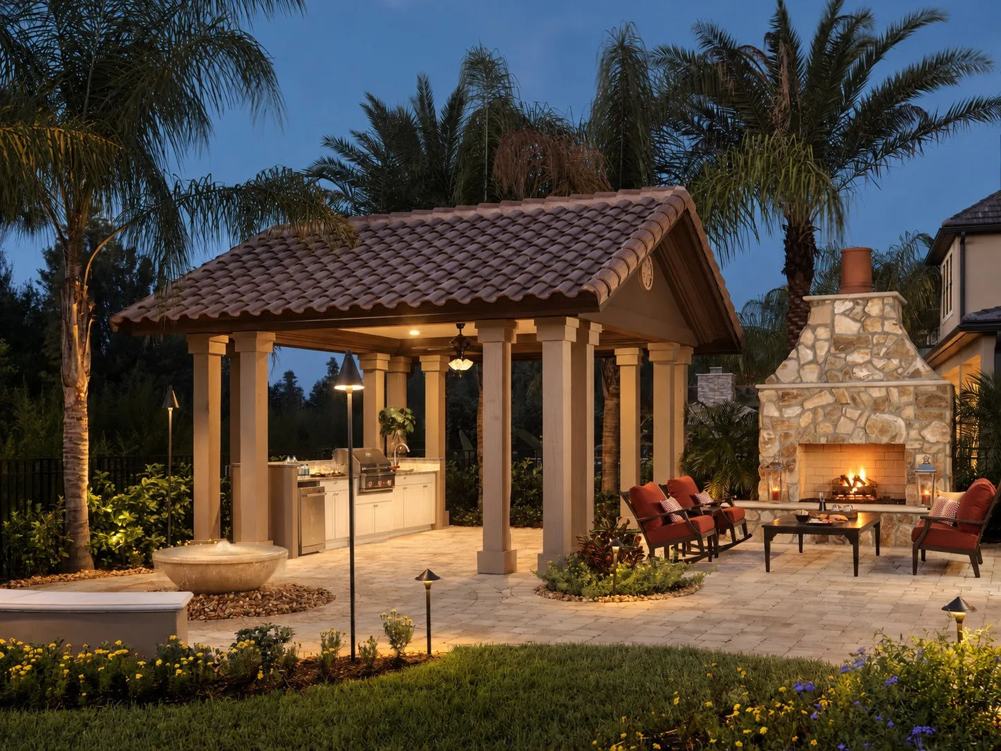
A pavilion is a permanent structure, not an accessory. Built correctly, it carries the same architectural intention as the rest of your home: structural beam spans and post footings engineered before we estimate, timber headers and impact glass fully itemized as allowances, and trusses managed as a critical-path item rather than an afterthought. That level of engineering discipline is what separates a pavilion from a pergola with a roof deck bolted on.
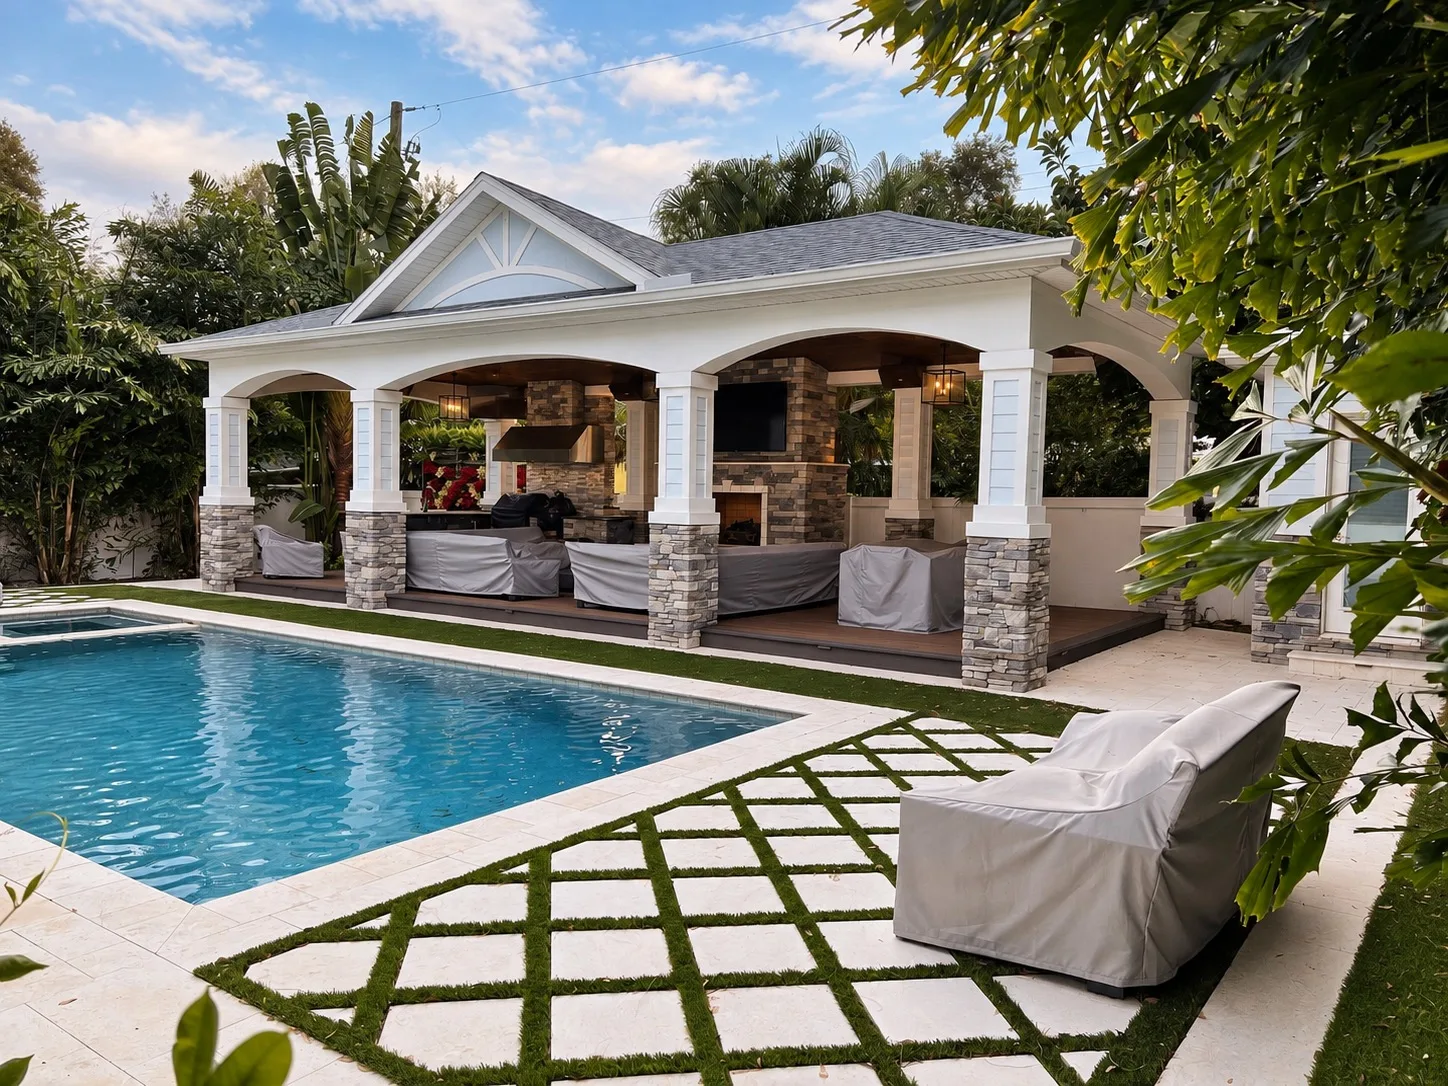
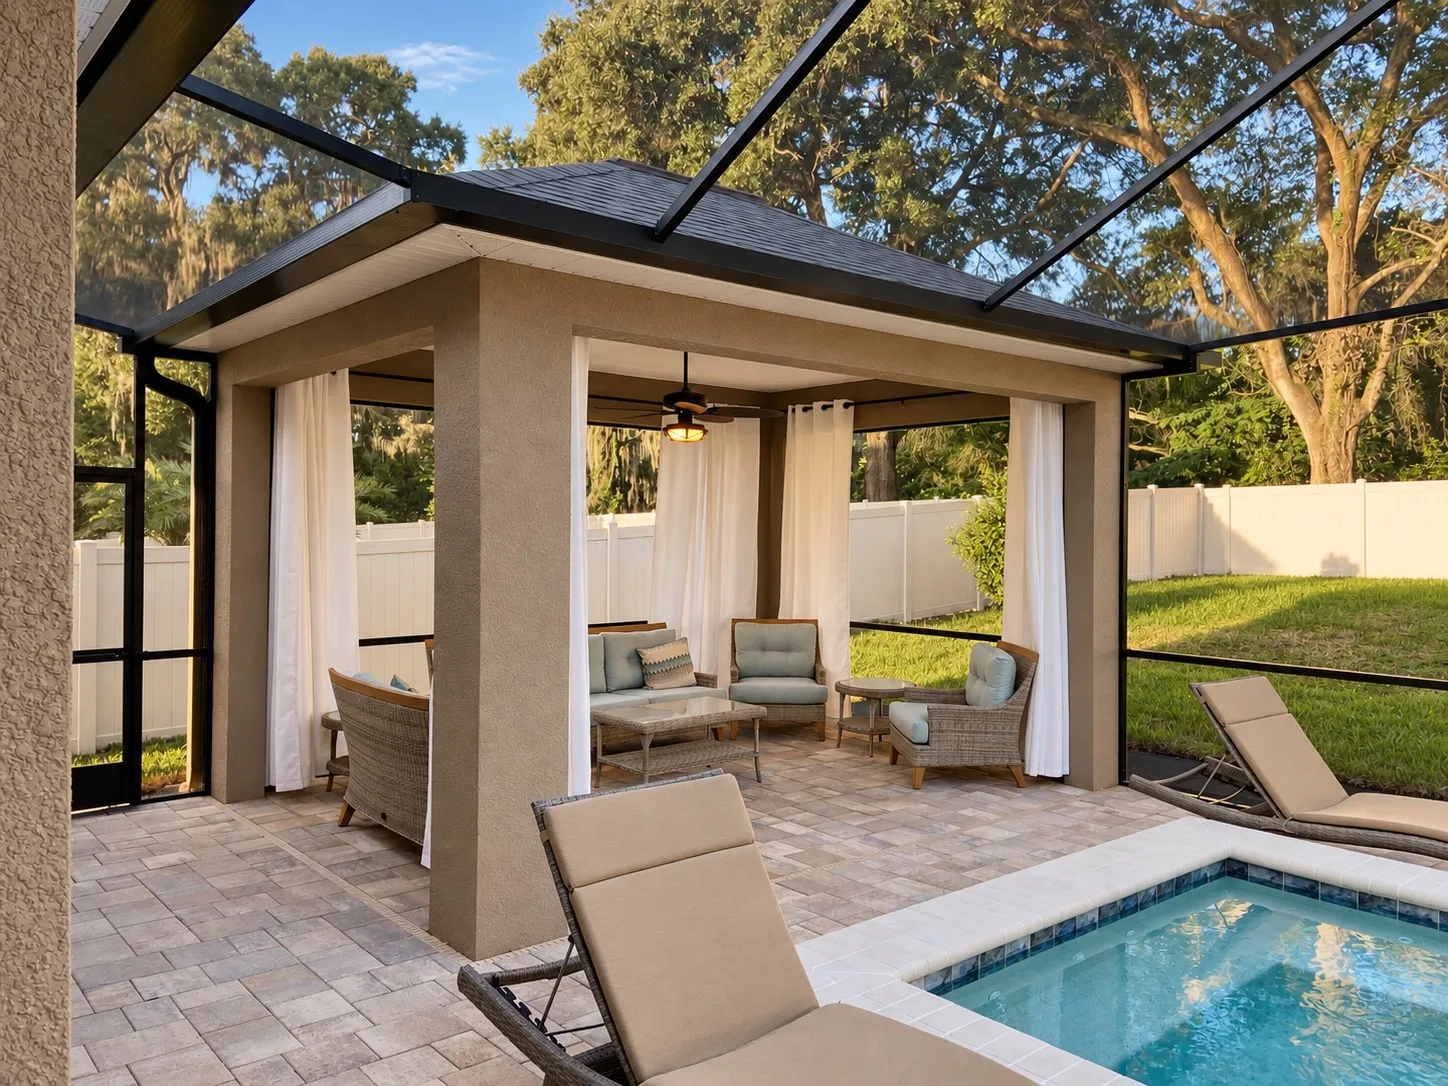
We start from a different question than most pavilion builders: how does this structure connect to the home it’s attached to? Roofline, material palette, column style, and trim are matched to your home’s existing architecture in Pre-Production, before construction starts, so the finished pavilion reads as original, not added on.
Who this is for
What we remove
Structural beam spans and post footings are engineered before we estimate, so the ceiling you were shown is the ceiling that gets permitted.
Custom timber headers and impact glass are itemized in the estimate rather than hidden in a line you cannot evaluate.
Custom trusses are managed as an internal critical-path item, because everything after framing waits on them.
Every Custom Pavilions project runs through The Watermark Way™ — feasibility first, stamped engineering, frozen selections, and a zero-defect handoff tracked live in the Watermark Portal™.
See our processProject photos

Common questions
Where we build it