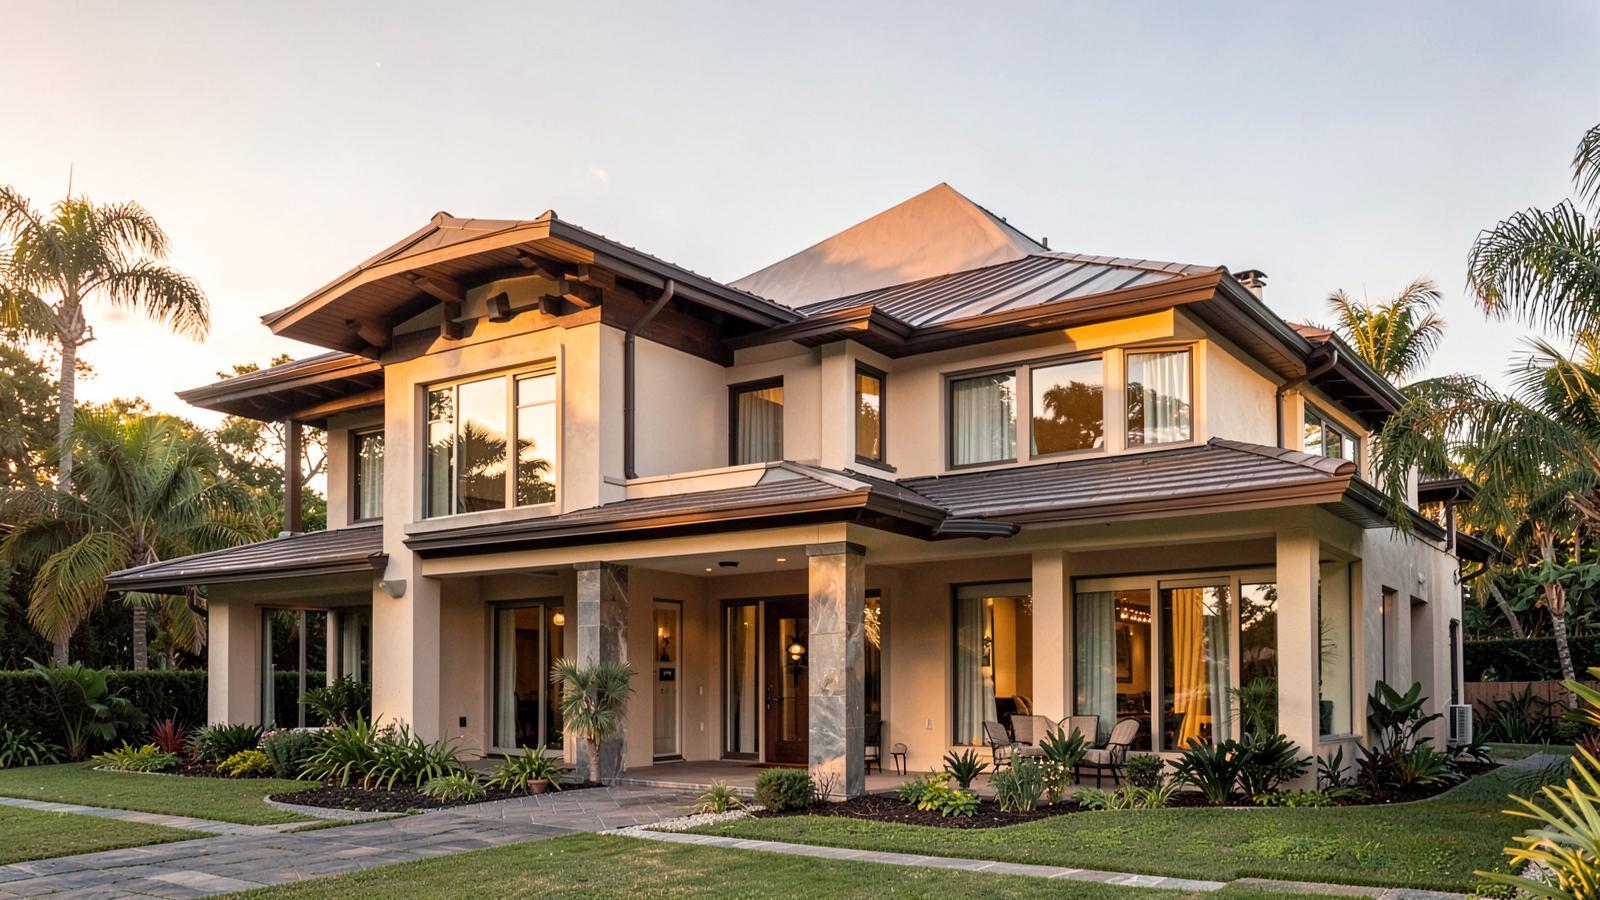
Serving The Tampa Bay Area

Home Additions

Home Additions in Tampa, FL

Expand your living space without sacrificing the character of your home. Watermark Design Build creates thoughtfully designed home additions in Tampa that blend seamlessly with your existing architecture while adding lasting value and functionality.

Expand Your Home Without Compromise

Your home should grow with you. Whether your family is expanding, your lifestyle has shifted, or you simply need more room to live the way you want, a custom home addition is one of the smartest investments a Tampa homeowner can make. Instead of uprooting your life, you get to stay in the neighborhood you love, keep your children in the schools you’ve chosen, and hold onto the community relationships you’ve built — while gaining the space and functionality your home has been missing.

At Watermark Design Build, we design and build home additions for homeowners across Tampa, FL who are ready to stop compromising. Maybe you need a dedicated home office now that remote work is a permanent part of your life. Maybe aging parents are moving closer and you want a private, comfortable space that feels like a natural part of your home. Maybe your family has simply outgrown the kitchen, the living room, or the master suite, and you’re tired of making do. Whatever brought you here, a well-designed home addition doesn’t just add square footage — it changes how you live every day.

Every addition we build starts with a conversation. We listen to how you actually use your home, what’s working, what isn’t, and what your home would look like if it finally fit your life perfectly. From there, we manage every phase of the project — design, permitting, and construction — under one roof, so you have a single team responsible for the result from start to finish.

home addition project in tampa with stone archway leading into kitchen with dark wood floors, large island, custom backsplash, white cabinets and multiple chandeliers

Home Addition Options We Design & Build

A home addition is one of the most impactful investments a Tampa homeowner can make. Here are some of the most common additions we build for our clients:

Master Suite Additions

Create a spacious owner's retreat with the luxury finishes, custom storage, and modern amenities you've always wanted. We design master suite additions that feel like a natural extension of your home while giving you a private space that's entirely your own.

Family Room Additions

Expand your living area with open, inviting spaces built for how your family actually spends time together. Whether you're hosting guests or looking for everyday room to breathe, a family room addition transforms how your whole home flows and feels.

Second-Story Additions

When your lot doesn't allow you to build out, building up is often the smartest solution. A second-story addition can double your living space while preserving your backyard, your landscaping, and your outdoor footprint.

Kitchen Expansions

A cramped kitchen limits more than your cooking — it limits how your home functions and how you entertain. We design kitchen expansions that open the space, improve traffic flow, and create room for the gatherings that matter most.

In-Law Suites

Design a comfortable, private living space for aging parents, extended family, or long-term guests. An in-law suite addition gives your loved ones the independence they want while keeping them close to the people they love.

Sunrooms & Bonus Rooms

Bring in natural light and add flexible living space tailored entirely to your needs. From a quiet reading room to a home gym, sunroom, or creative studio, bonus room additions are designed around how you want to use them.

home addition in tampa fl featuring kitchen area with large custom island, dark wood floors, recessed lighting, and wood plank ceiling with white beams

Seamless Additions That Feel Like They Were Always There

The mark of a truly well-executed home addition isn’t how impressive the new space is on its own — it’s how naturally it connects to the rest of your home. A great addition shouldn’t look like it was added later. It should look like it was part of the original plan.

That level of cohesion requires more than good construction. It requires intentional design from the very beginning, with a team that understands how to match the existing architecture and integrate new space so seamlessly that guests won’t be able to tell where the original home ends and the addition begins.

At Watermark Design Build, matching the existing home is a standard part of our design process, not an afterthought. We carefully study your home’s roofline, exterior finishes, window styles, trim profiles, siding materials, and paint palette before we begin designing, so the new structure is architecturally consistent from the outside in. Inside, we carry the same attention to detail through flooring transitions, ceiling heights, trim and millwork, interior paint, and the overall flow between old and new space.

The result is an addition that enhances your home’s value, its curb appeal, and your daily experience of living in it — without the visual disconnect that often signals a less considered approach. This level of craftsmanship and design integration is one of the things that consistently sets Watermark apart from contractors who treat additions as purely a construction exercise rather than a design one.

Featured Home Addition Project

Thoreau Ridge

The homeowners at Thoreau Ridge had a clear vision: a kitchen that actually worked for the way they lived, and a place for guests to stay when family came to town. What they had was a cramped, disconnected layout that limited both. What they needed was more space — and a team willing to rethink the home from the ground up.

We designed a 750-square-foot home addition that relocated the kitchen entirely into the new structure, connecting old and new through a custom stone archway that now anchors the heart of the home. Inside, a reverse ceiling beam system frames warm tongue-and-groove wood paneling above, while contrasting cabinetry, marble countertops, and a custom walnut bar bring the kitchen to life. A concealed walk-in pantry tucked behind the cabinetry became one of the homeowners’ favorite details — elegant, functional, and completely unexpected. The addition also included a first-floor guest suite, giving visiting family their own comfortable space without disrupting the flow of daily life.

The result is a home that finally matches the way this Tampa family lives. The kitchen has become the hub of the house — a place to cook, gather, and host — and the addition reads as though it was always part of the original design.

Results: A 750 sq ft custom addition featuring a fully relocated kitchen, first-floor guest suite, custom millwork, and luxury finishes throughout — completed at a $320,000 project budget.

Our Process

A home addition is one of the most significant investments you’ll make in your property, and how it’s managed matters as much as how it’s designed. As a full-service design-build firm, Watermark Design Build handles every phase of your project under one roof. You won’t be coordinating between a separate architect, designer, and contractor — one team takes your project from the first conversation to the final walkthrough.

Consultation

We listen first—understanding your wish‑list, budget, and timeline so every decision aligns with your goals.

Plan

Detailed scope, schedule, and cost breakdowns set clear expectations and protect the calendar.

Design

3‑D renderings and material samples turn ideas into visuals you can approve with confidence.

Construction

A dedicated project manager orchestrates trades, inspections, and daily site cleanliness, keeping you informed through BuilderTrend.

Quality Craftmanship. Clear Communication.

Why Homeowners Choose Watermark Design Build

When you’re investing in a permanent structural addition to your home, the team you choose determines everything — not just the quality of the finished space, but the experience of getting there. Tampa homeowners choose Watermark Design Build for our 20+ years of combined experience serving the greater Tampa Bay area, backed by a licensed Florida contractor (License #CBC1261697 | License #CPC1457546) and a full-service design-build approach that keeps every phase, from concept to completion, under one roof.

What that means in practice is that your project never falls into the gap between a designer who doesn’t understand construction and a contractor who isn’t thinking about design. Our team includes experienced designers and skilled craftsmen who work together through every phase, which means fewer surprises, tighter execution, and a result that reflects both aesthetic intention and structural quality.

Beyond our credentials, what sets the experience apart is how we build. A dedicated project manager stays with your project from start to finish, communicating transparently so you’re never left wondering what comes next. Every design is truly custom — never a template — and every finish selection is made with your home’s existing character in mind. The result is a space that feels like it was always there, built to a standard of luxury craftsmanship that holds up long after the crew has gone.

watermark design build team inside office in tampa fl

What Our Clients Say

Real feedback from Tampa homeowners who trusted us with their project.

“We just had a structure created by Watermark to house an outdoor kitchen and sitting area. The process went smoothly thanks to our Construction Manager, Mike. He was so on the ball with his communication and if we had any requests or issues he was quick to have them addressed. Working with him made us want to do additional projects with this company and made the experience enjoyable.”

Cara

“If you’re looking for the absolute best craftsmanship in the bay area, this is it. I would recommend this place to my Grandmother. Everything Jason touches turns out awesome. 10 steps ahead of any competition in Tampa Bay. Dont take my word for it, go check it out for yourself.”

J

“My experience with Watermark Design has been nothing short of smooth & overall amazing for our full kitchen renovation! I had interviewed a few different contractors and found Jason to be a great match. He was “on it” and responsive from the get-go and very personable. Every time that I would reach out to Jason or Joey, they were fully aware of EXACTLY what was going on with our specific project. His crew (and even the subs) were incredible to work with and I felt very safe and comfortable with them in my home. “

Stephanie

Planning a Home Addition in Tampa

Adding onto a Tampa home involves local factors that are worth understanding early, before design begins.

Zoning, setbacks, and lot coverage limits vary by neighborhood and often determine whether building out or building up makes more sense for your property. We review these constraints during your site evaluation so your design is buildable from the start. Architectural style matters too — from historic bungalow districts to newer developments, we design additions that match your home’s roofline, finishes, and neighborhood character, rather than reading as an obvious add-on.

For properties in flood-prone or coastal areas, flood zone designations can affect elevation, drainage, and construction requirements. We identify these early and design around them, rather than treating them as a late-stage surprise. Permitting is another consideration: home additions typically require more extensive approvals than interior remodels, and as your design-build partner, we manage that process in-house so you always know what to expect.

Every addition we build is also designed with Florida’s climate in mind — hurricane-resistant materials, energy-efficient systems, and construction suited to Tampa’s heat and humidity — so it doesn’t just look like it belongs. It performs like it, too.

Home Addition FAQ's

Home addition costs vary widely depending on the size and type of addition, finish level, structural requirements, and site conditions specific to your property. Because every project we build is fully custom, the most accurate way to get a realistic number is a consultation, where we can discuss your goals and give you a clear budget range based on your specific home and vision.

Timelines depend on the scope and complexity of the project, along with how long permitting takes in your jurisdiction. Most custom home additions move through design, permitting, and construction over a period of several months. We’ll give you a realistic, project-specific timeline during your consultation once we understand the full scope of work.

Yes. Any structural addition to your home requires permits from your local building and zoning department, covering everything from structural plans to electrical, plumbing, and HVAC work. As your design-build partner, we manage the entire permitting process so you don’t have to navigate it on your own.

Absolutely, and at Watermark, it’s a non-negotiable part of how we design. We study your home’s roofline, exterior finishes, window profiles, trim, and interior details before we begin, and we design the addition to integrate seamlessly so it looks like it was always part of the original structure.

In most cases, yes — though it depends on the scope and location of the addition. We plan construction sequences carefully to minimize disruption to your daily life, and your project manager will keep you informed of what to expect at each phase so you can plan accordingly.

Yes. As a full-service design-build firm, we manage every stage in-house, from initial design and architectural drawings through permit submission, approval, and construction. You have one team responsible for the entire project, which means fewer handoffs and a more cohesive result.

In most cases, yes. A well-designed, properly permitted addition adds livable square footage and improves the overall functionality of your home, both of which are reflected in long-term market value. The key is quality of design and construction — an addition that integrates seamlessly and is built to a high standard adds value in a way that a poorly executed one does not.

Areas We Serve

We design and build home additions throughout Tampa and the surrounding Bay Area, including:

Don’t see your neighborhood listed? Reach out, we likely serve your area too.

Let's Get Started

Have a project in mind? Let’s make it happen.

© 2026 Watermark Design Build Inc.  |  All Rights Reserved 

License #CBC1261697  |  License #CPC1457546

Ready to start your dream project?

Reach out today to book a consultation.