Featured Project
Thoreau Ridge

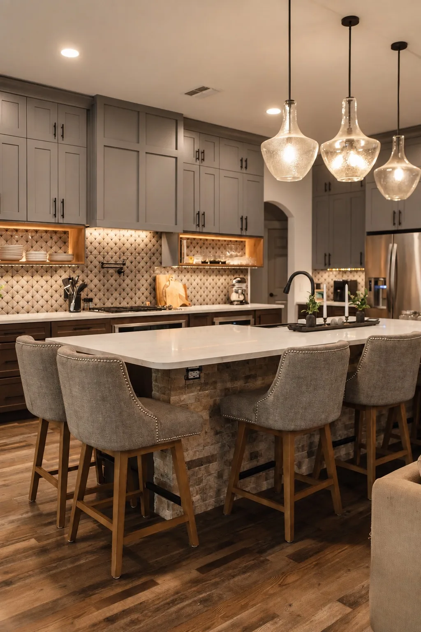
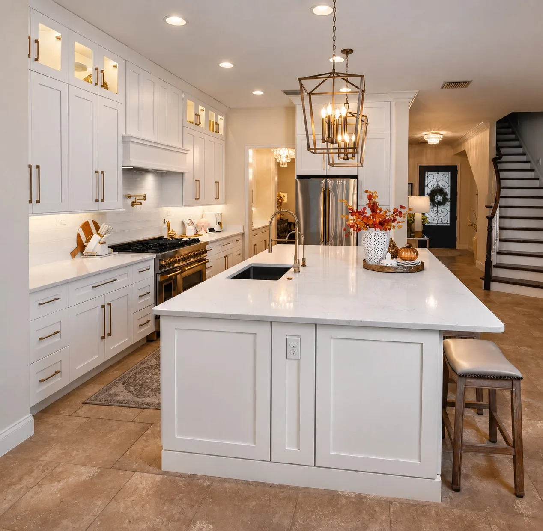
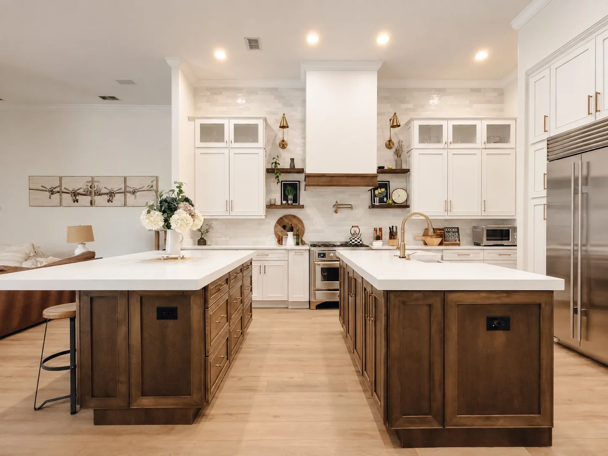
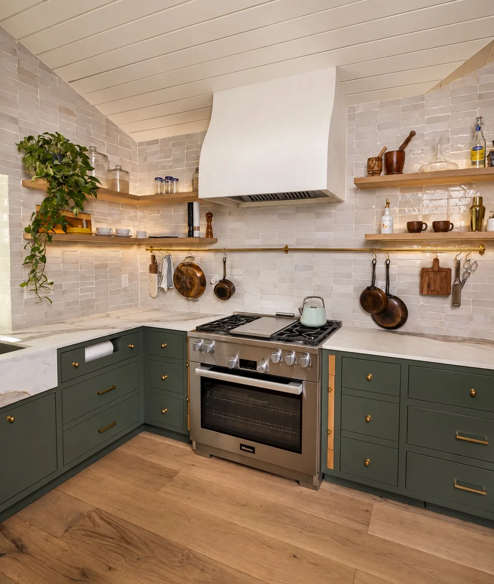
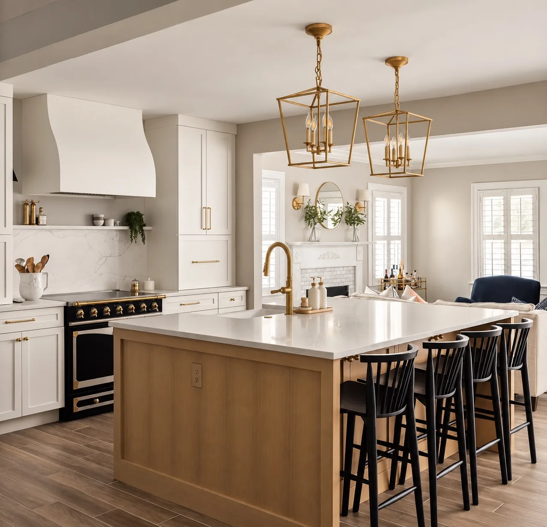
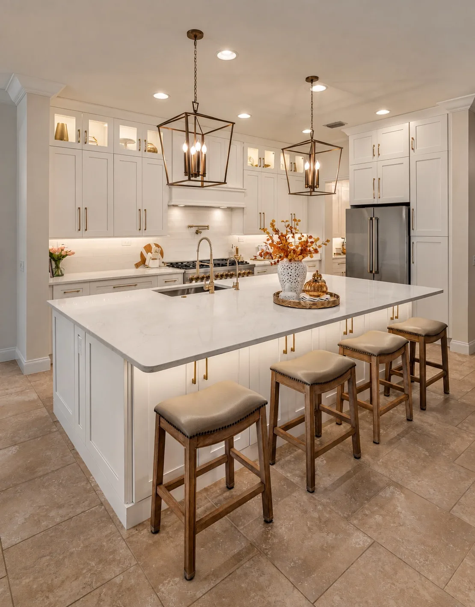
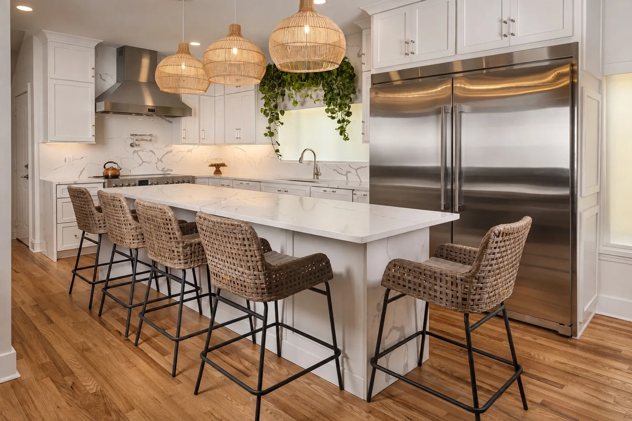
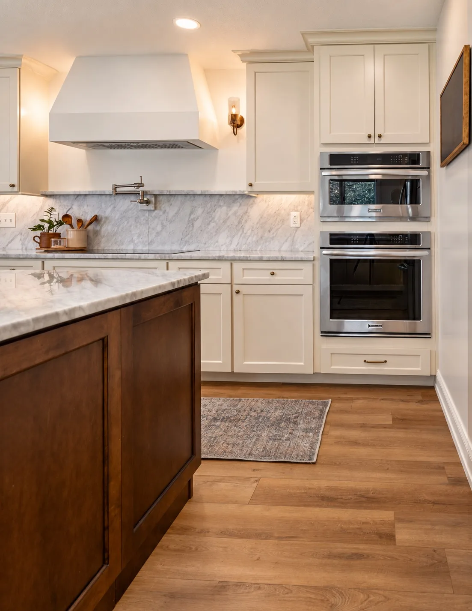
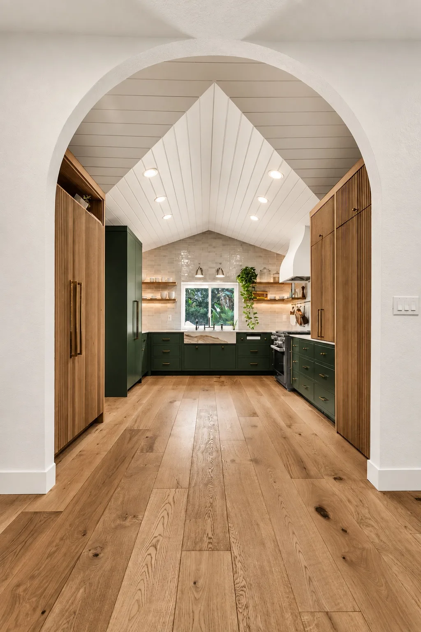
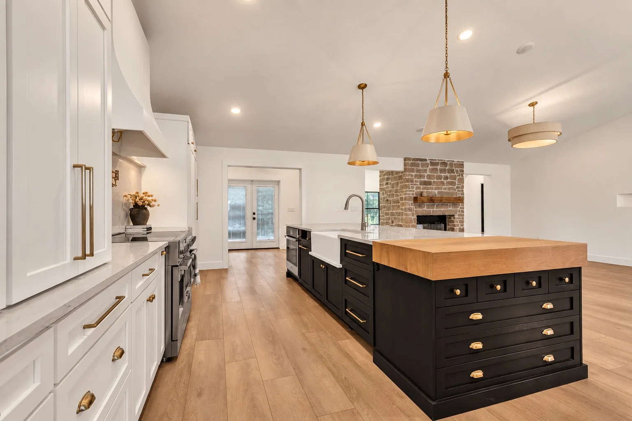
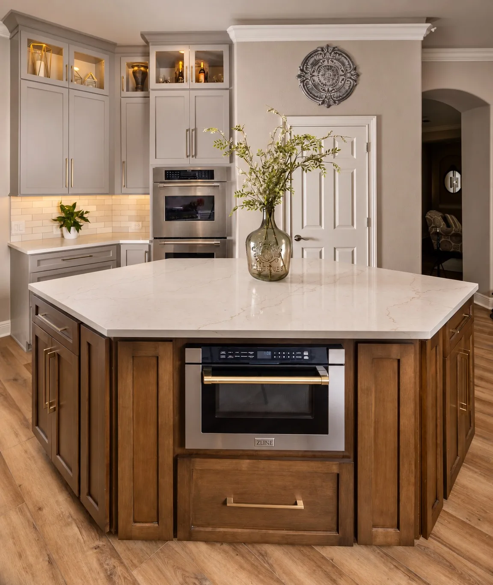
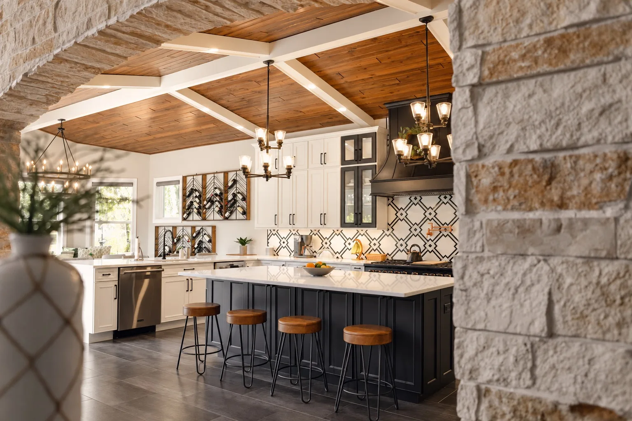
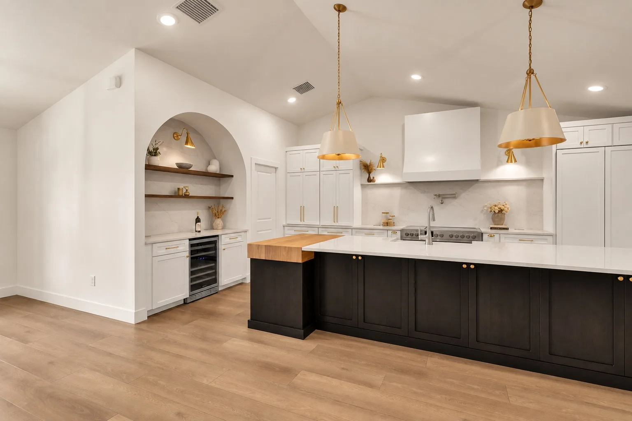
A bold addition and kitchen relocation that turned a dated layout into a true home centerpiece.

Project Overview
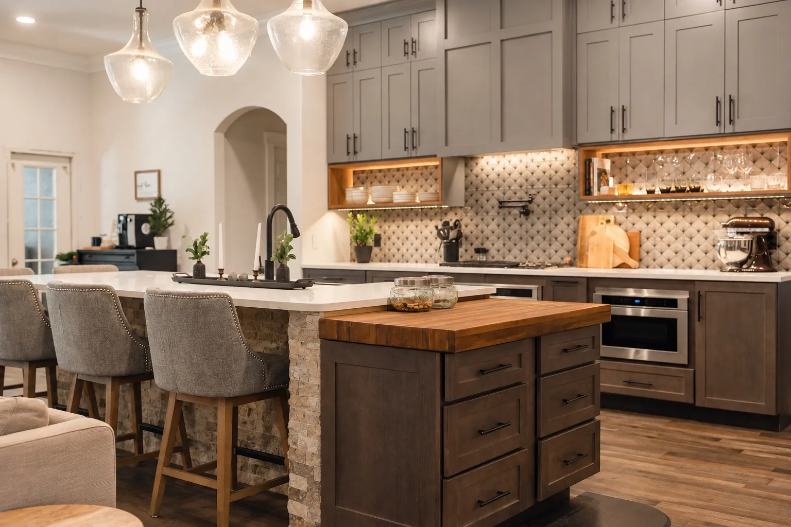
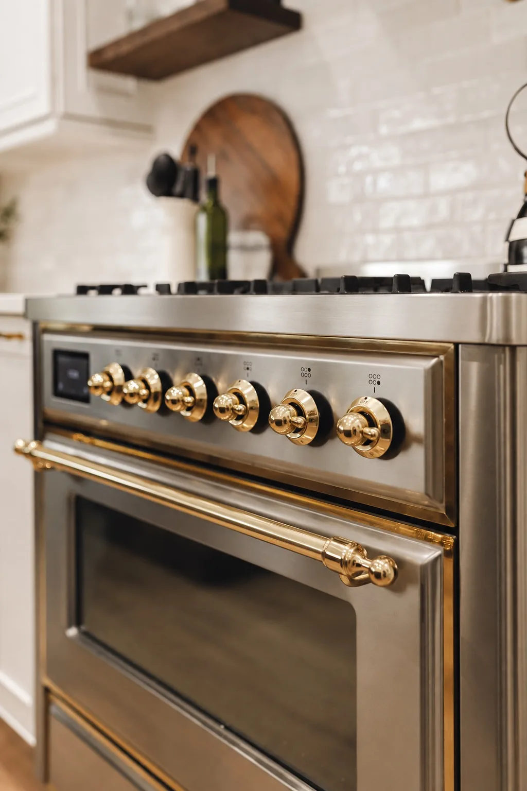
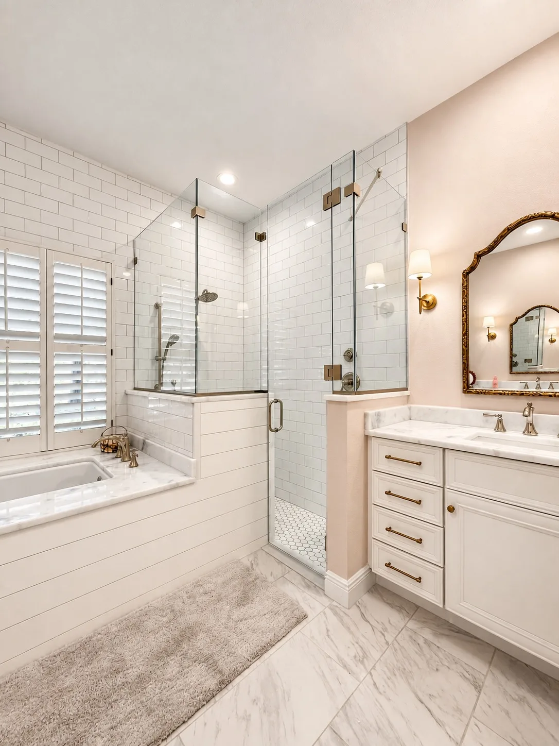
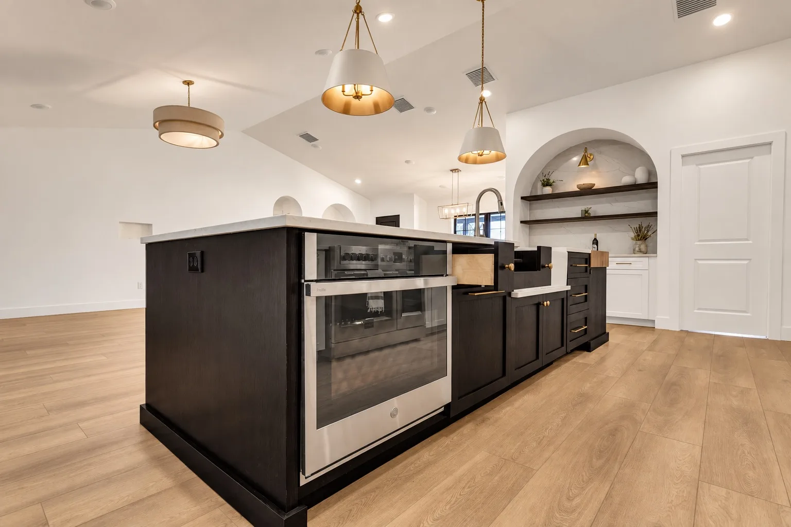
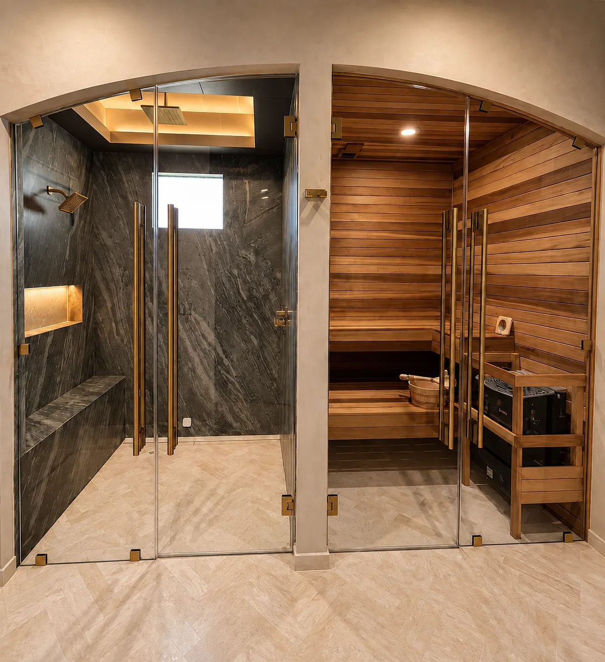
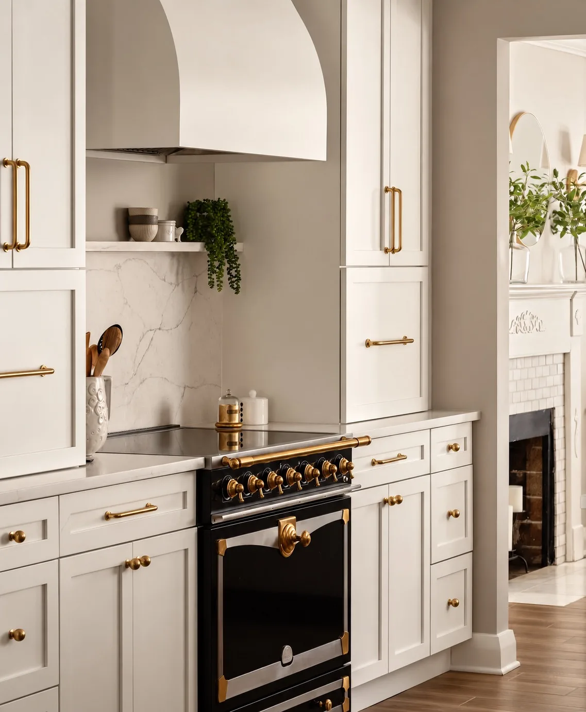
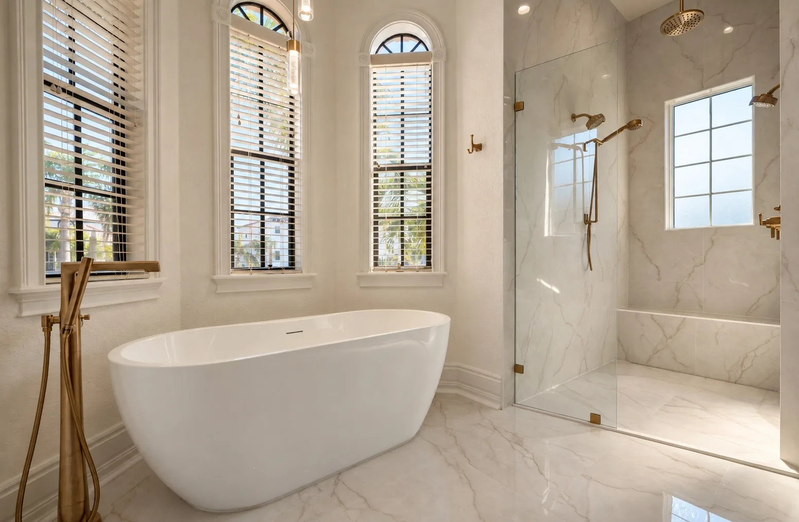
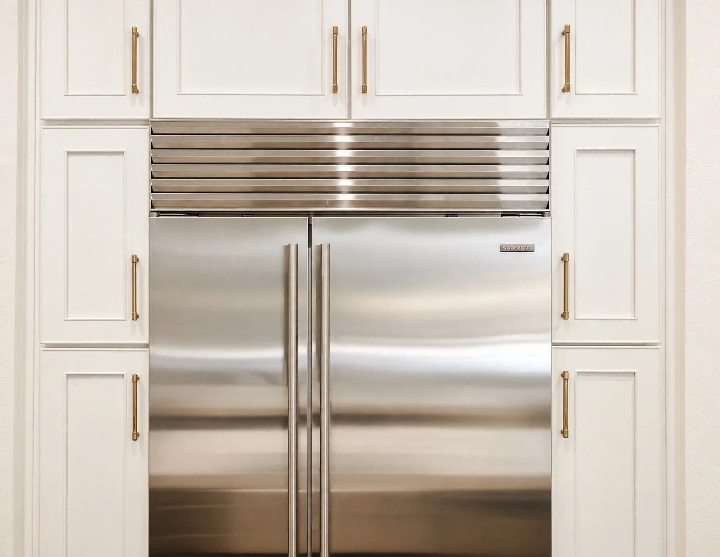
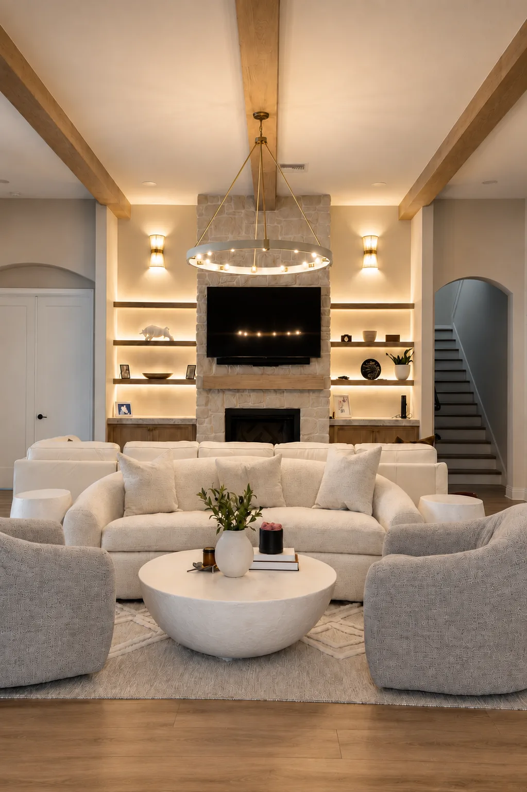
Completed in 2021, Thoreau Ridge involved a 750 sq ft addition that reimagined the kitchen and added a first-floor guest suite. Designed by Jason Smith with finish support from Shaughnessy Dobish, the project transformed the way the home lives — blending thoughtful layout, high-end materials, and custom design features throughout.
Key Features

Year Completed

2021

Design By

Jason Smith + Shaughnessy Dobish

Selections Curated By

Project Budget
$320,000

Before

The Challenge

“We need a kitchen that works — and a place for guests to stay."

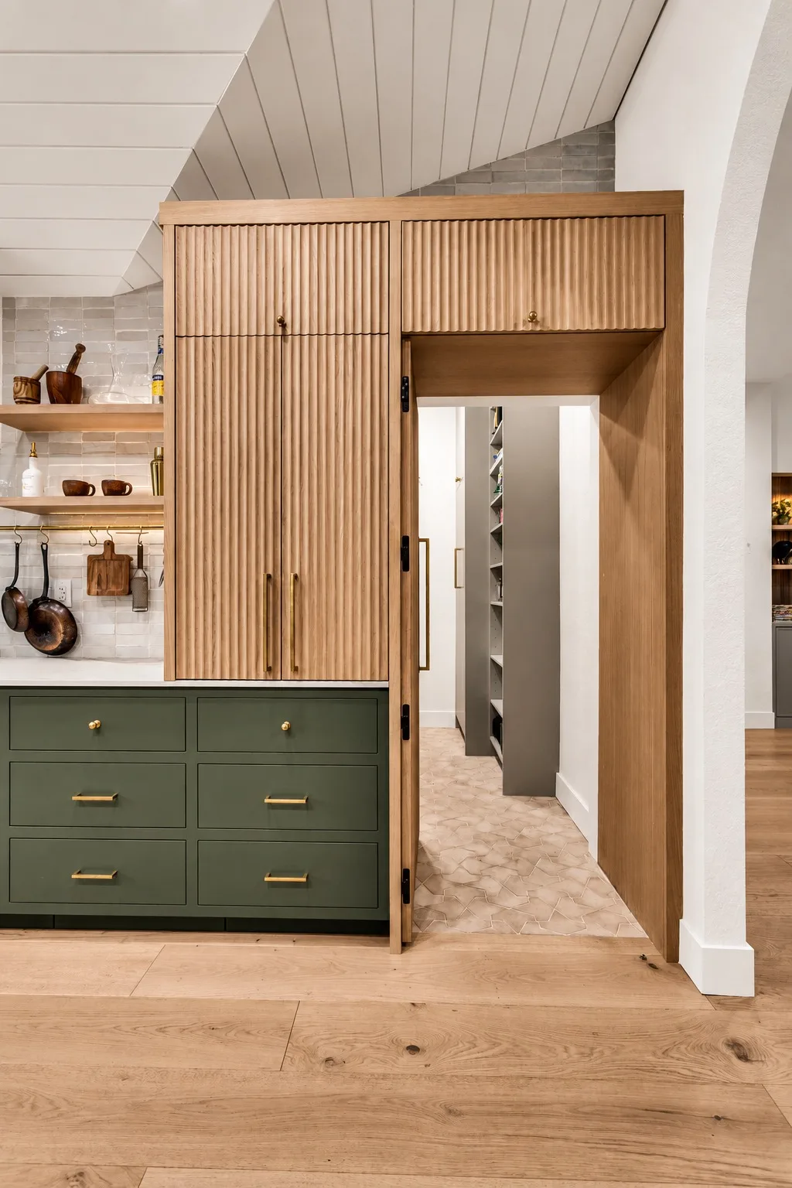
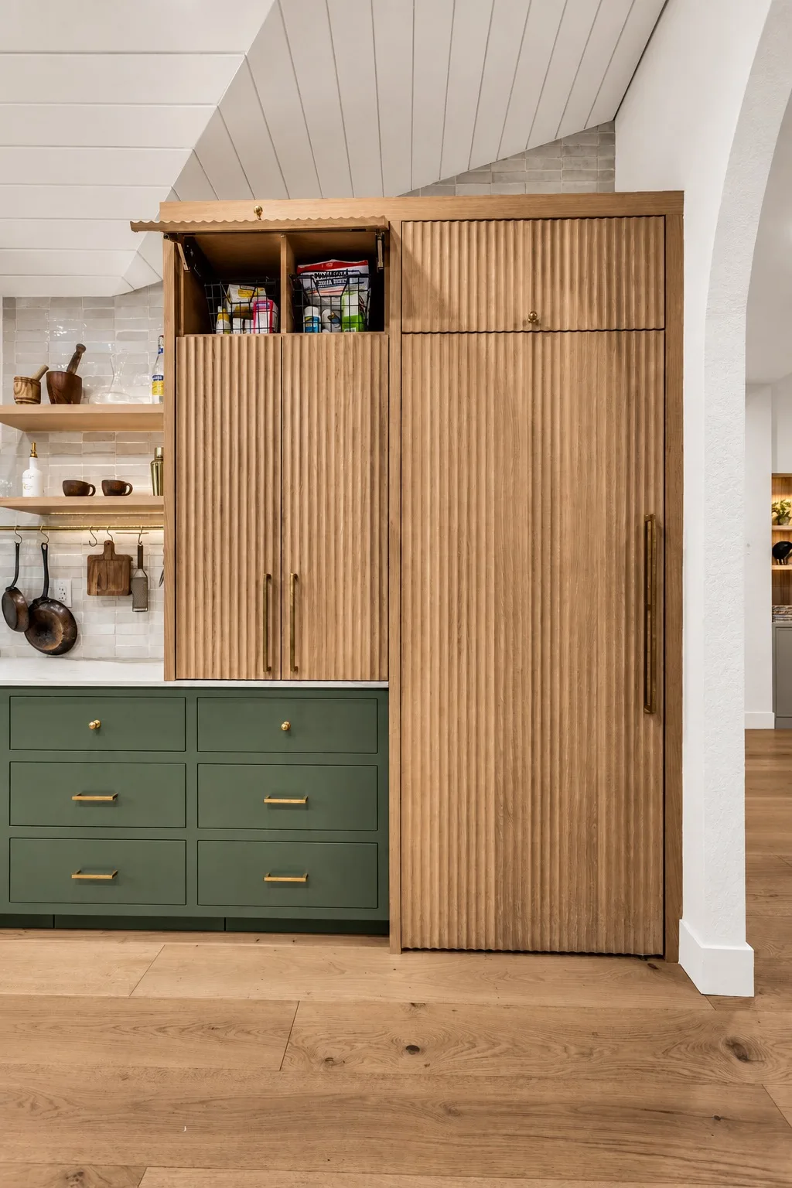
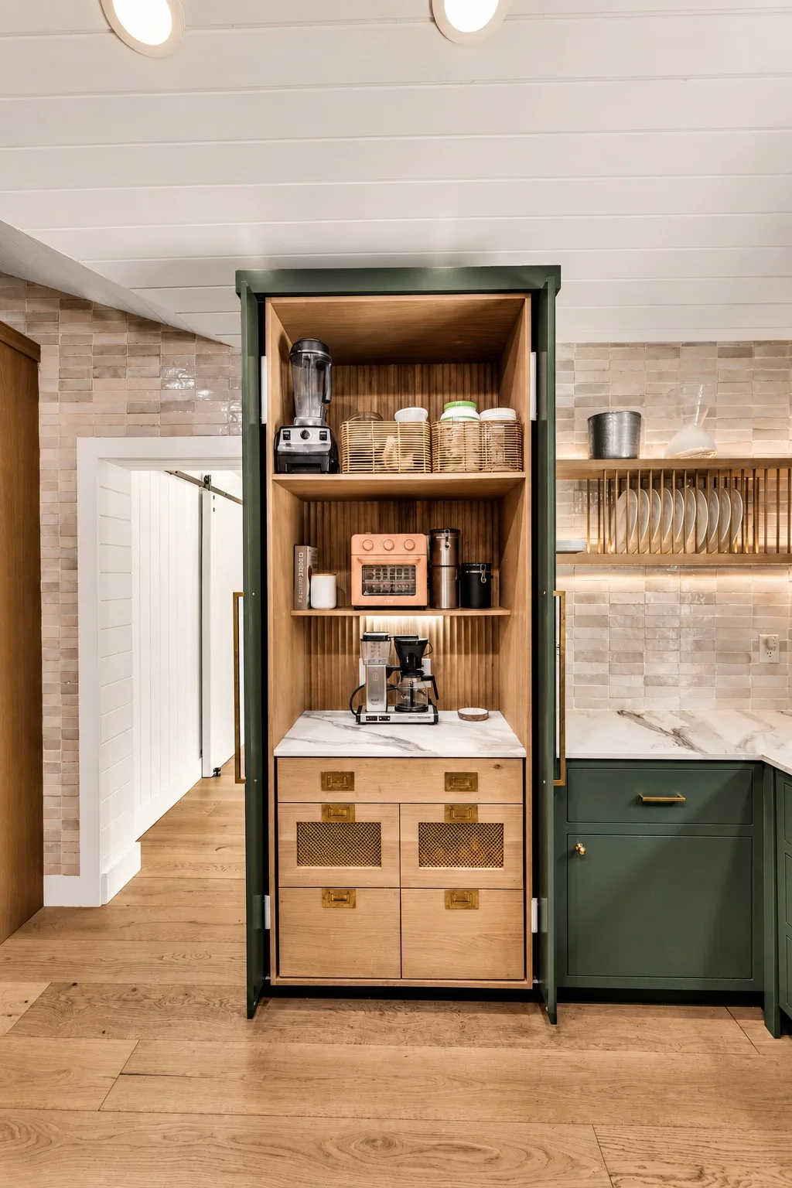
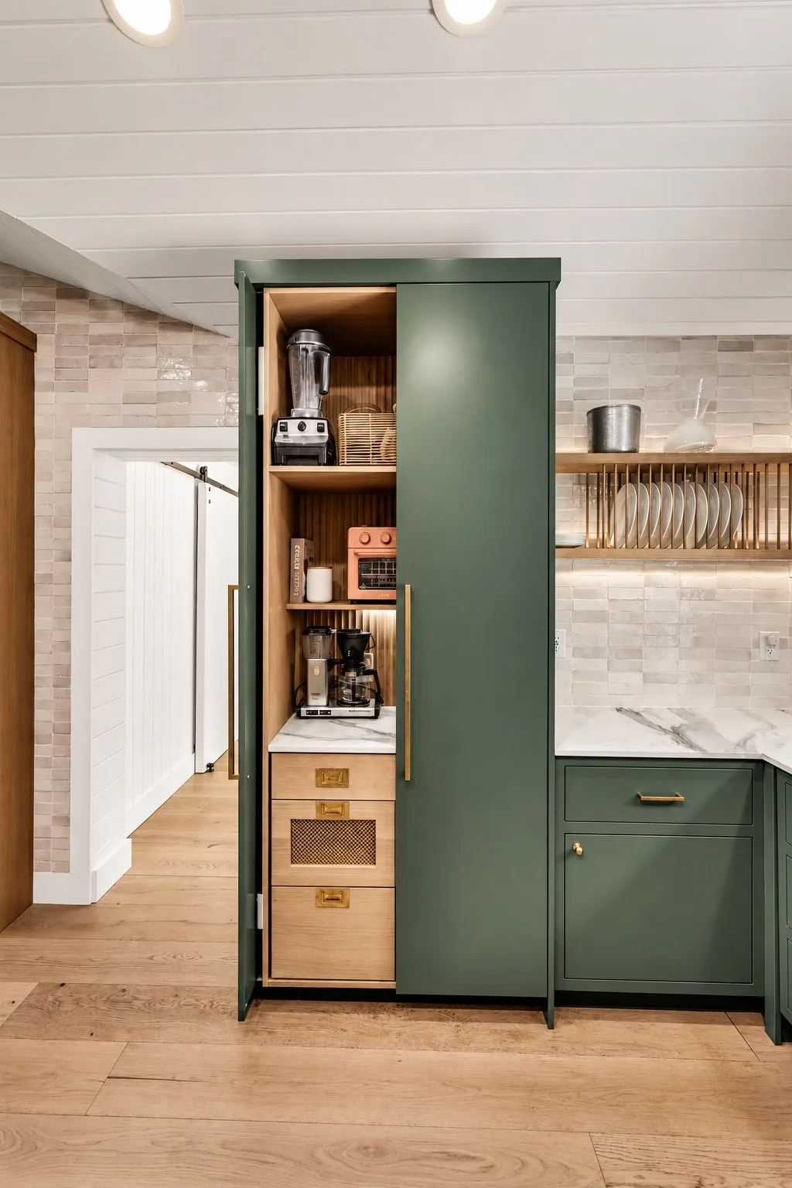
The existing kitchen was cramped and disconnected. The homeowners also wanted a first-floor guest suite for visiting family. Key challenges included matching the new roofline, running plumbing into new areas, and creating a hidden walk-in pantry — all while keeping the new kitchen feeling integrated, not added on.

Our Process

Consultation

We listen first—understanding your wish‑list, budget, and timeline so every decision aligns with your goals.

Plan

Detailed scope, schedule, and cost breakdowns set clear expectations and protect the calendar.

Design

3‑D renderings and material samples turn ideas into visuals you can approve with confidence.

Construction

A dedicated project manager orchestrates trades, inspections, and daily site cleanliness, keeping you informed through BuilderTrend.
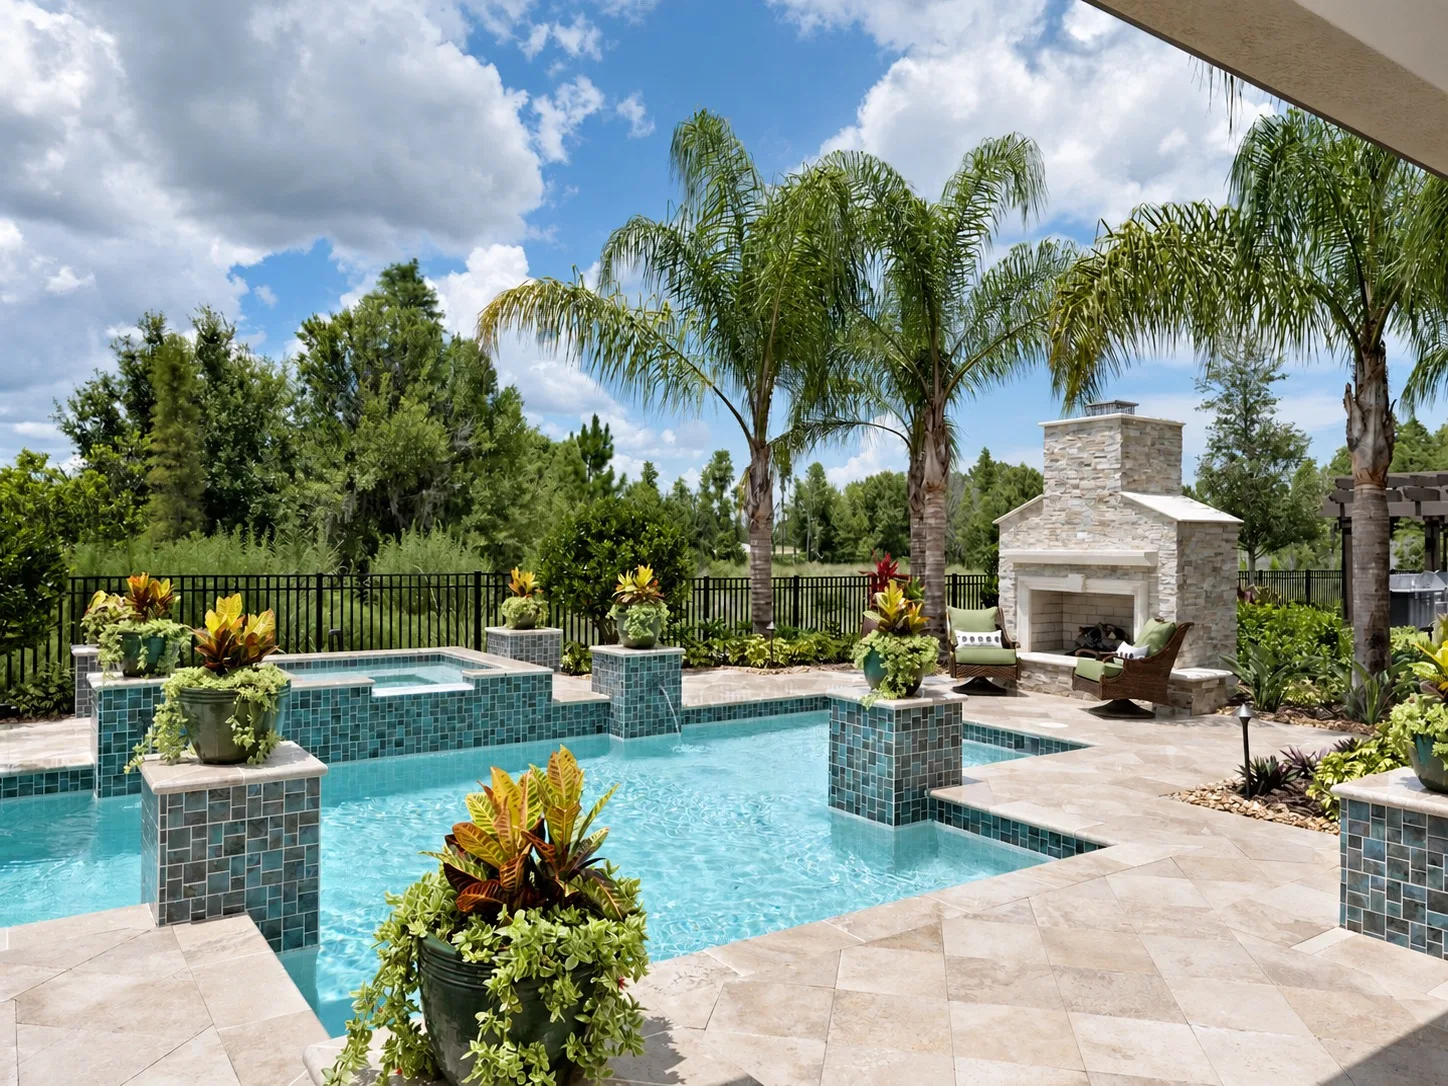
The Plan

Praesent netus lorem parturient aliquet a laoreet est a dui consectetur sociosqu ullamcorper a mi ac ad congue cubilia adipiscing laoreet ad scelerisque elit ullamcorper.Luctus a dictum ornare a a cras mi lacinia non porta erat vehicula tincidunt nascetur non eleifend.

The Design

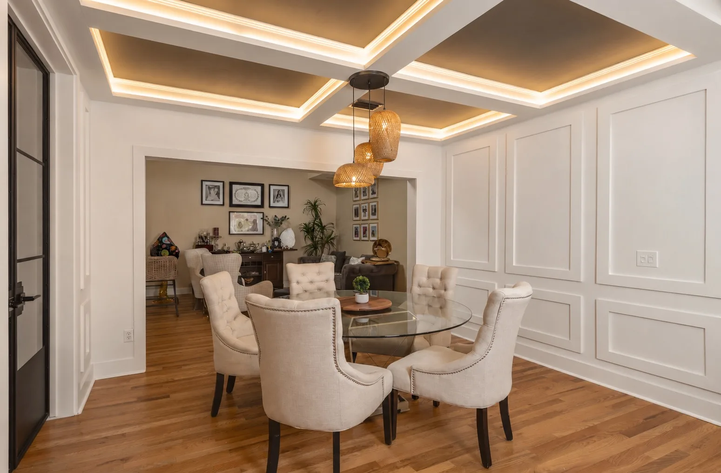
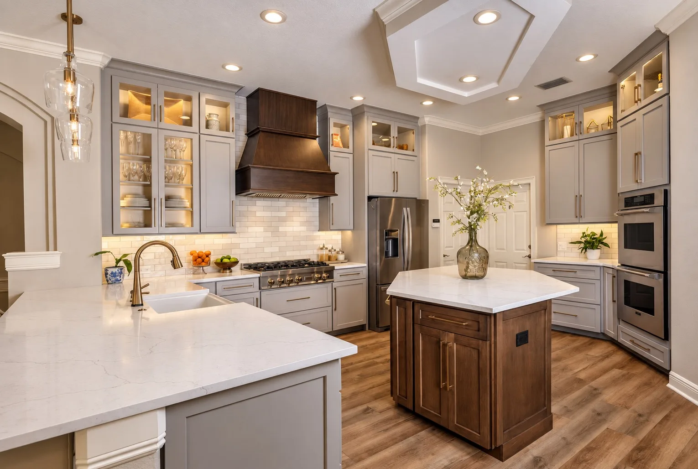
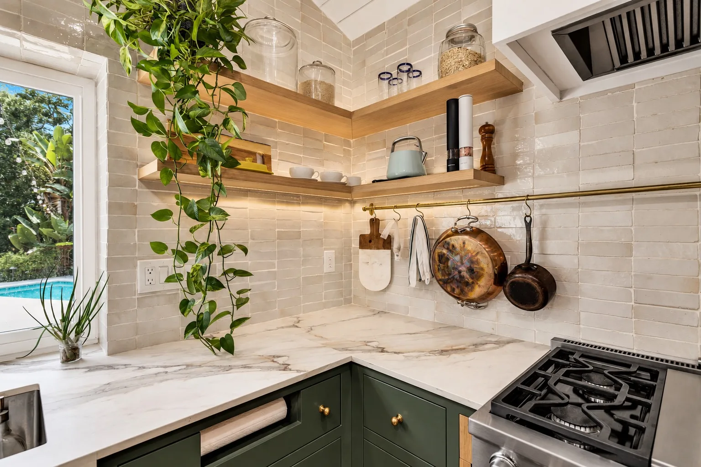
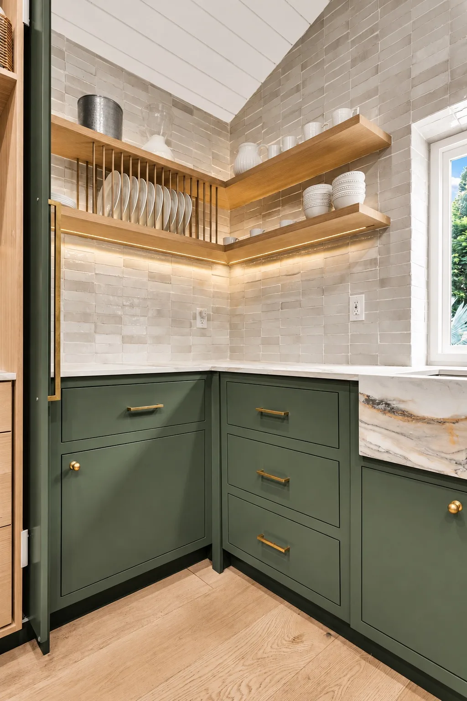
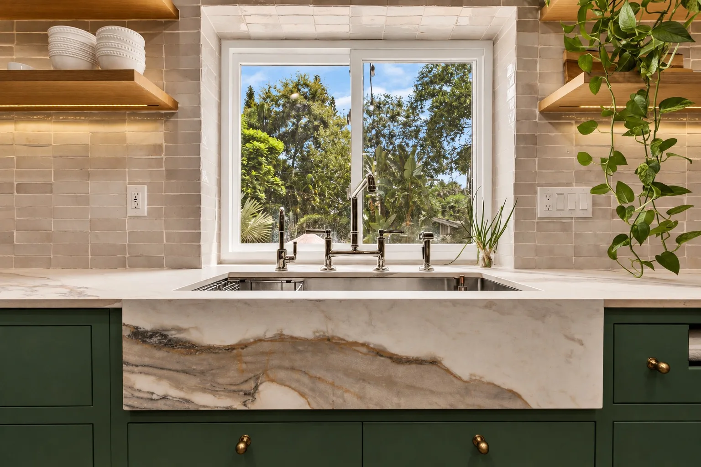
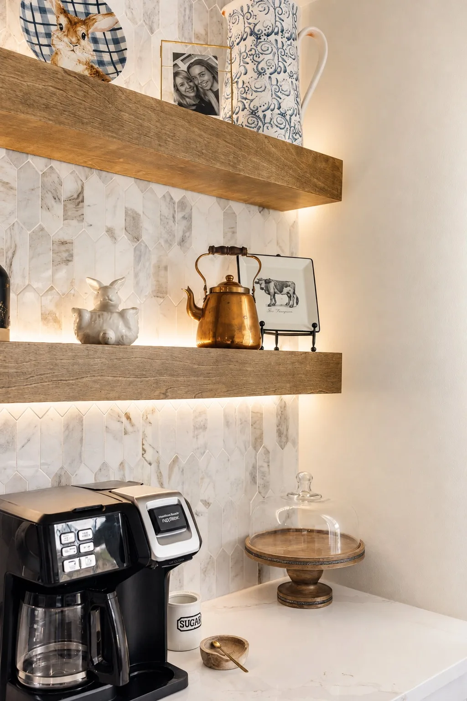
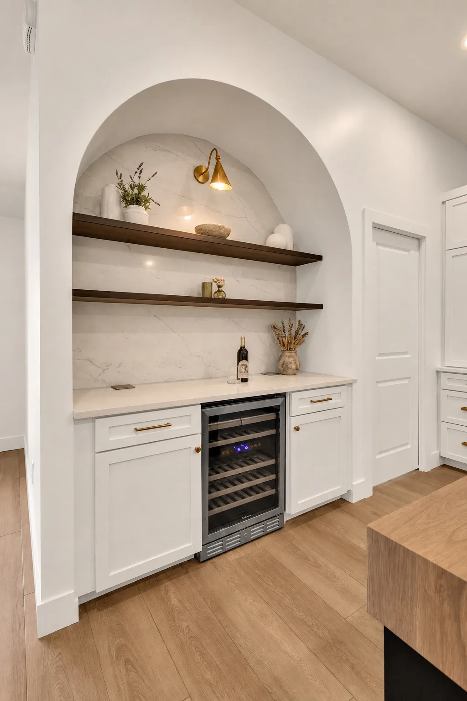
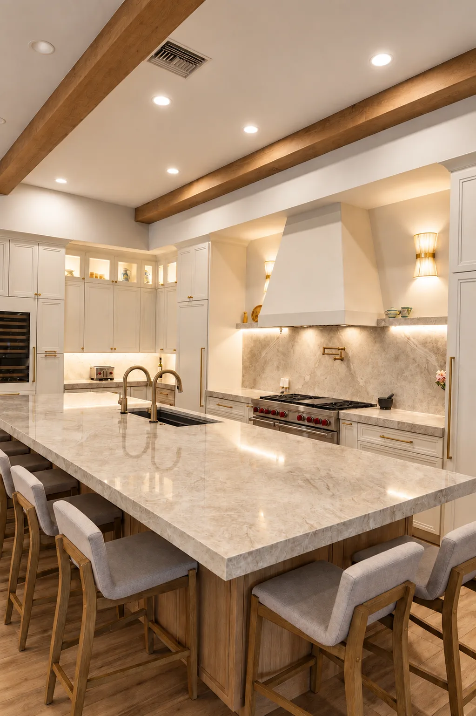
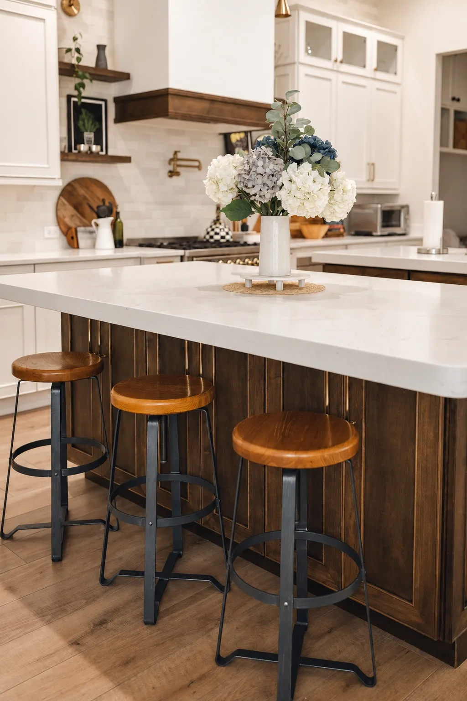
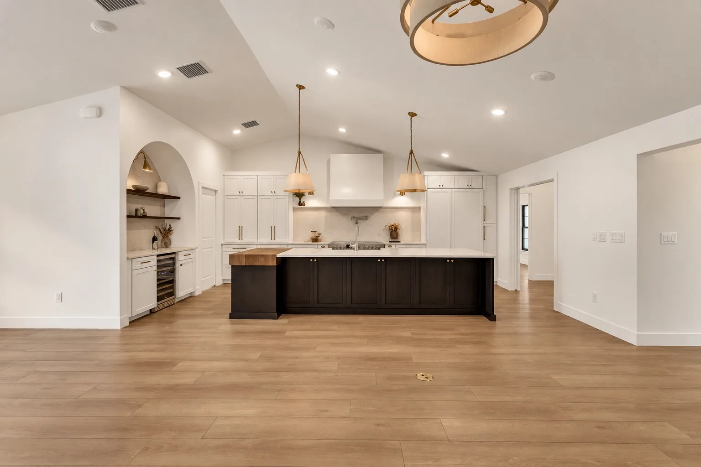
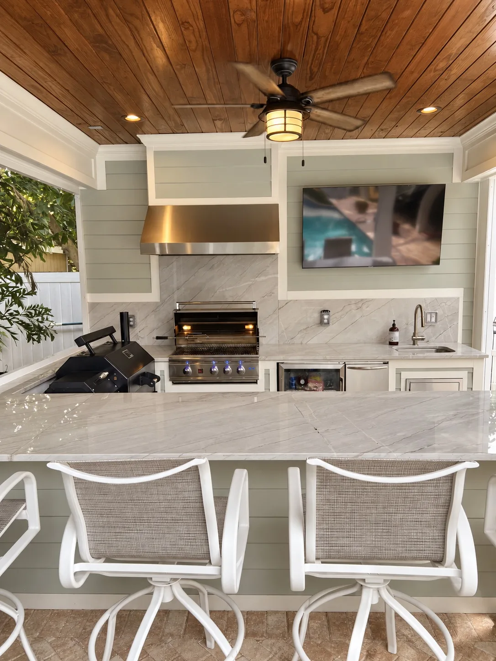
We relocated the kitchen to the new addition, connected by a custom stone archway that now anchors the space. A reverse ceiling beam system hides lighting and highlights warm tongue-and-groove wood paneling above.

Key design features included:

The Build

Built during the height of COVID, the team adapted to strict safety protocols while executing:

Build Highlights Included:

The Results

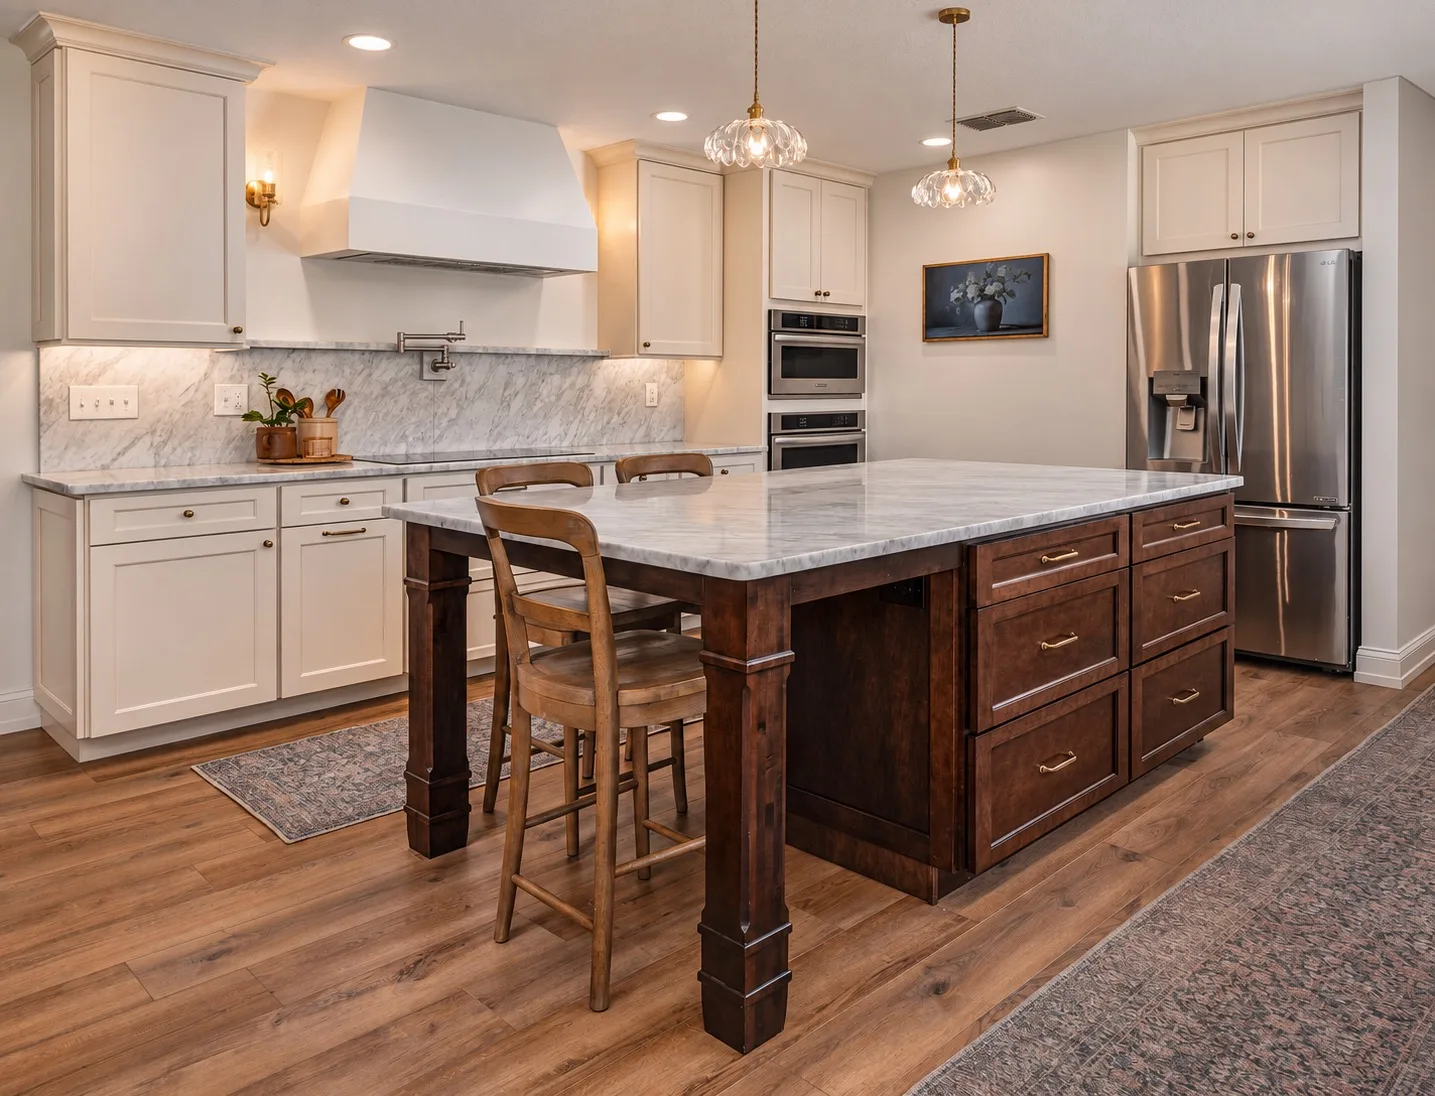
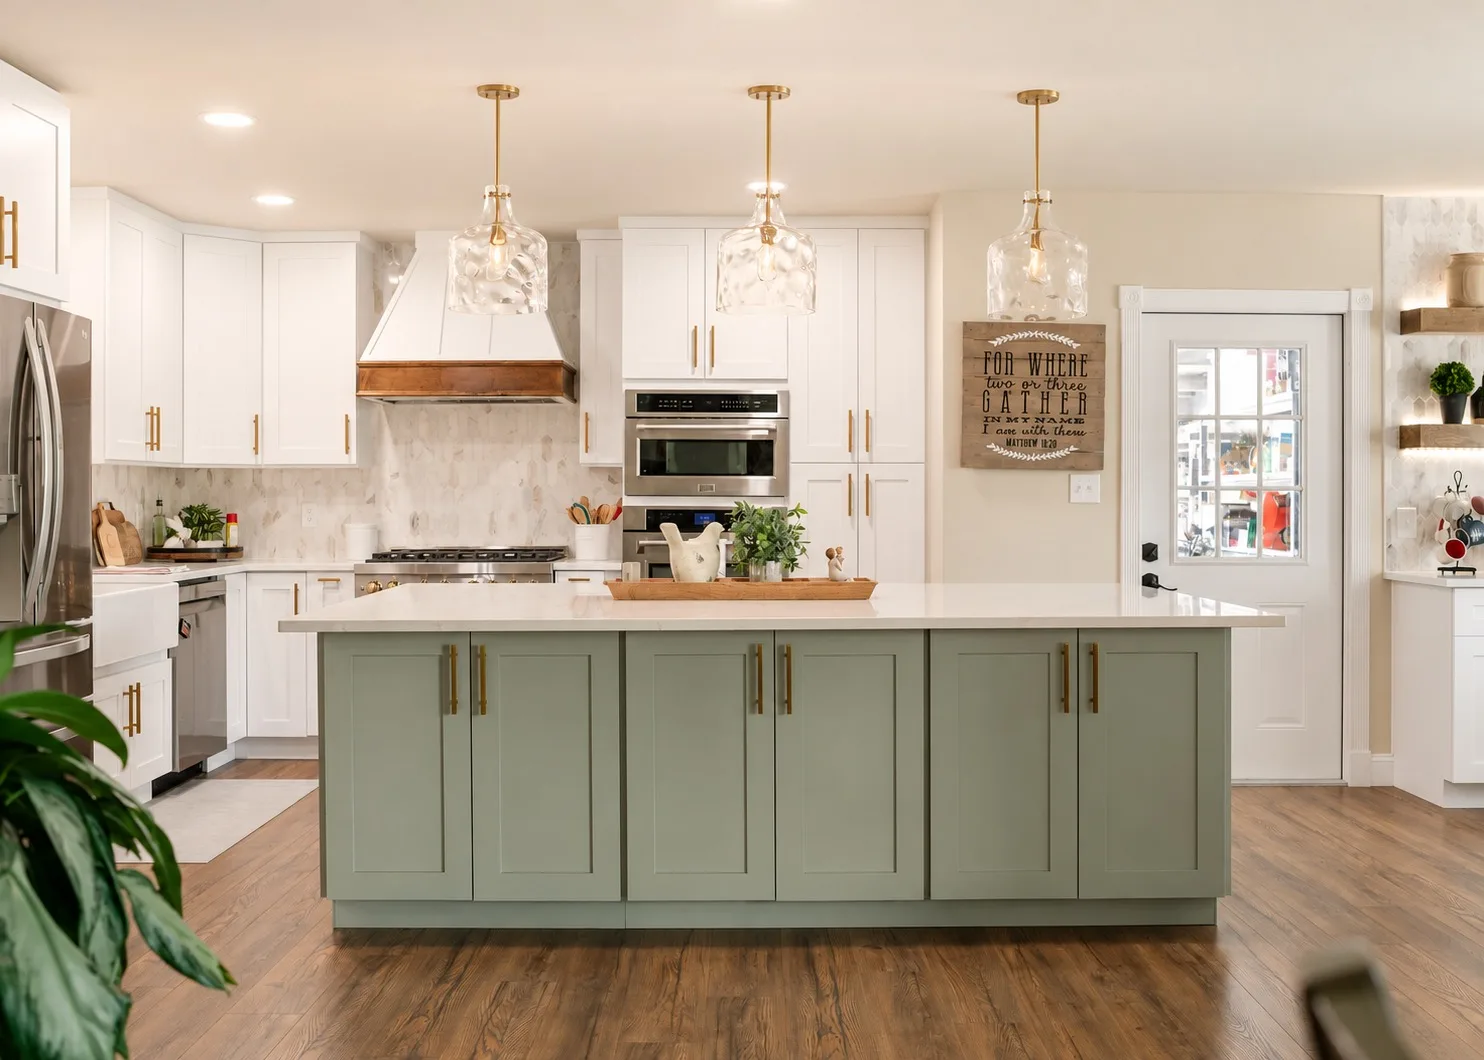
The result is a warm, functional kitchen that’s now the hub of the home. The homeowners regularly host friends and family — with room to cook, gather, and stay the night. Their trust in the process allowed us to push design boundaries and deliver something unique, elegant, and completely custom.

Before After
Watermark Tampa Thoreau Ridge Home Renovation Custom Addition Kitchen White Marble Countertop

Let's Get Started

Have a project in mind? Let’s make it happen.
© 2026 Watermark Design Build Inc.  |  All Rights Reserved 

License #CBC1261697  |  License #CPC1457546

Ready to start your dream project?

Reach out today to book a consultation.