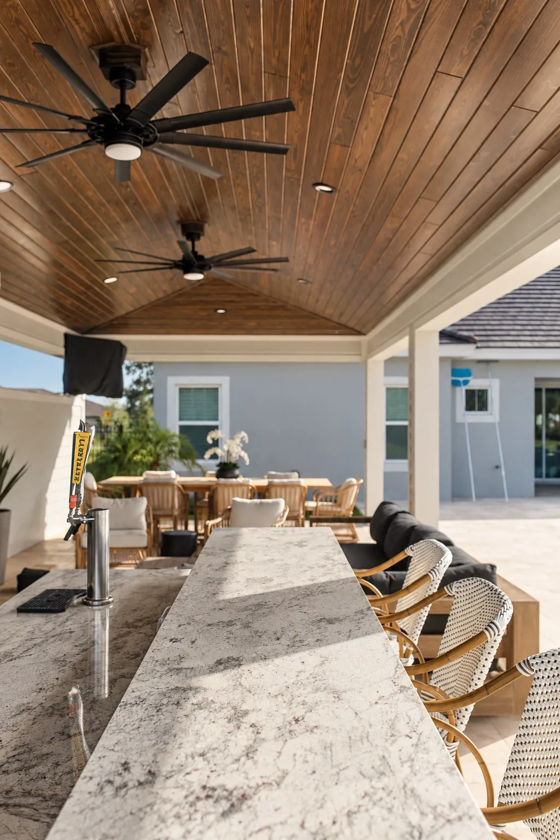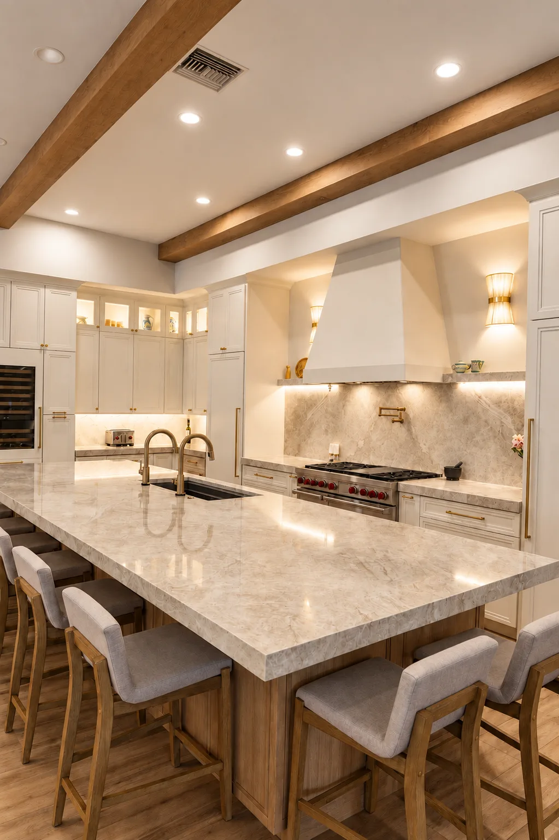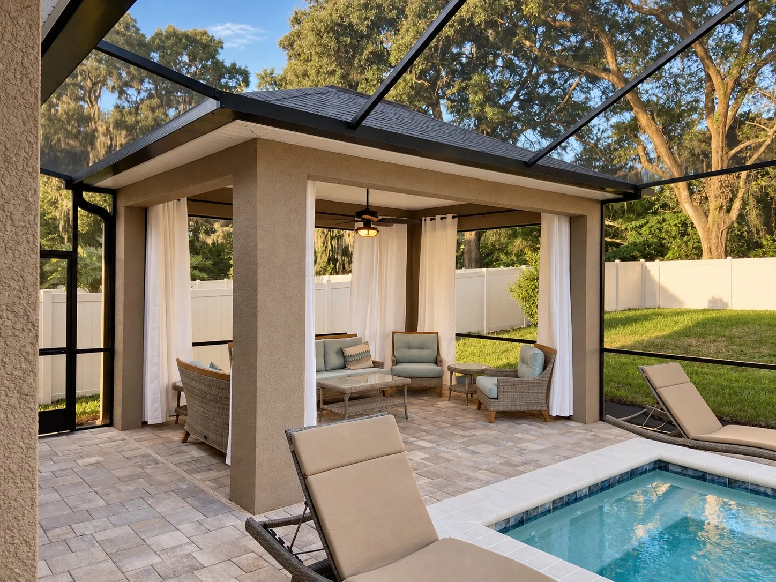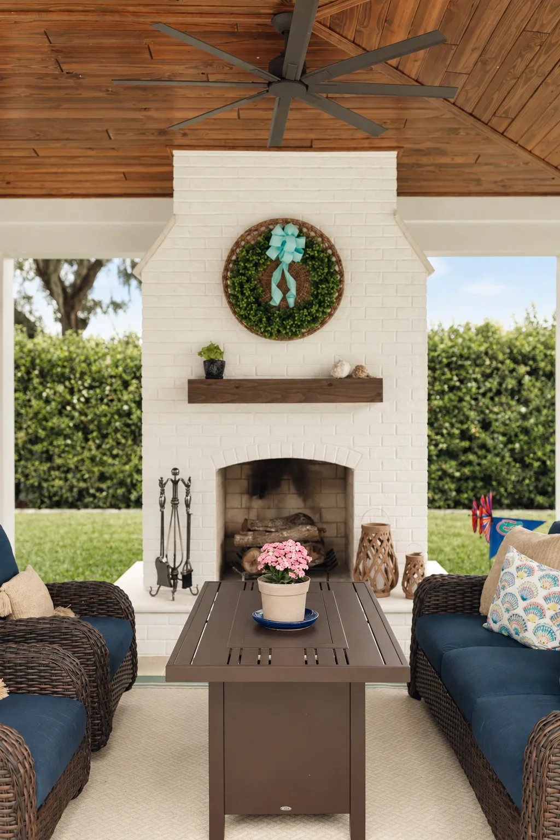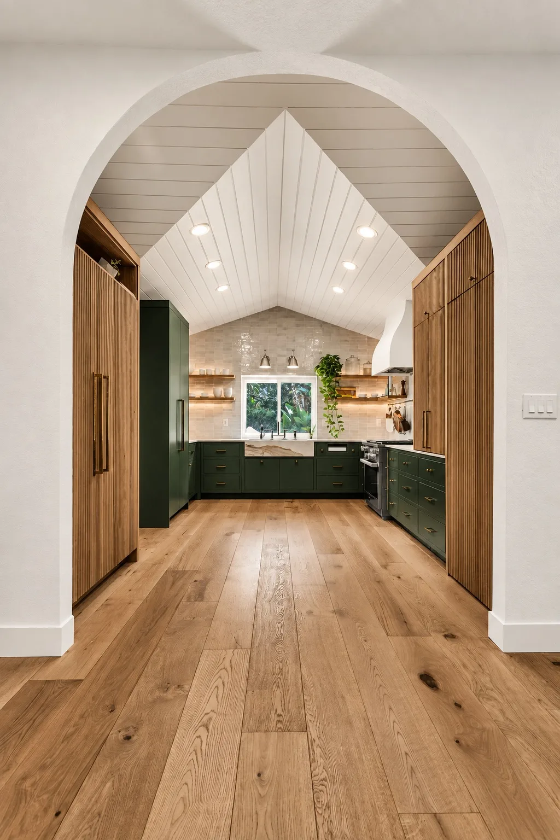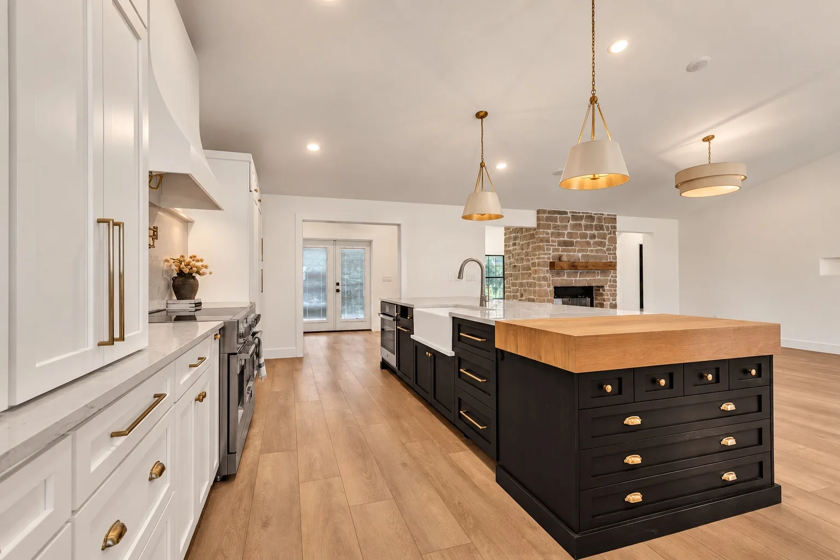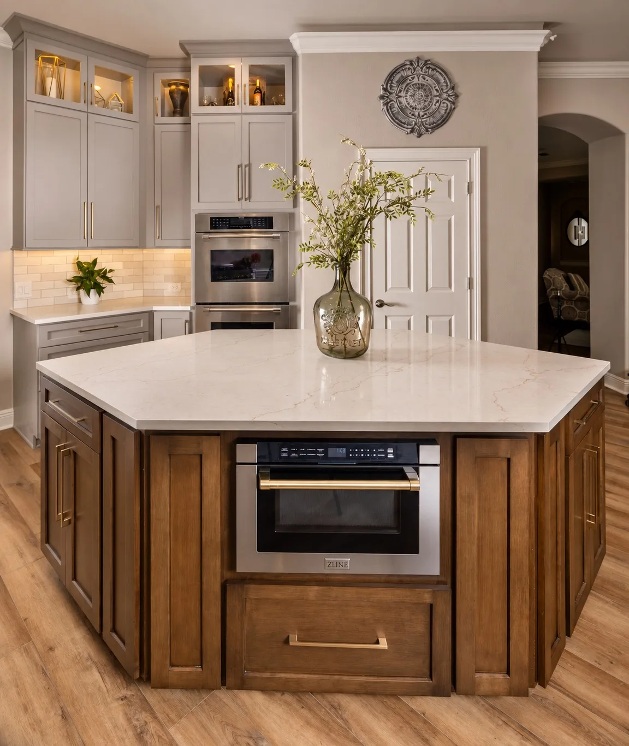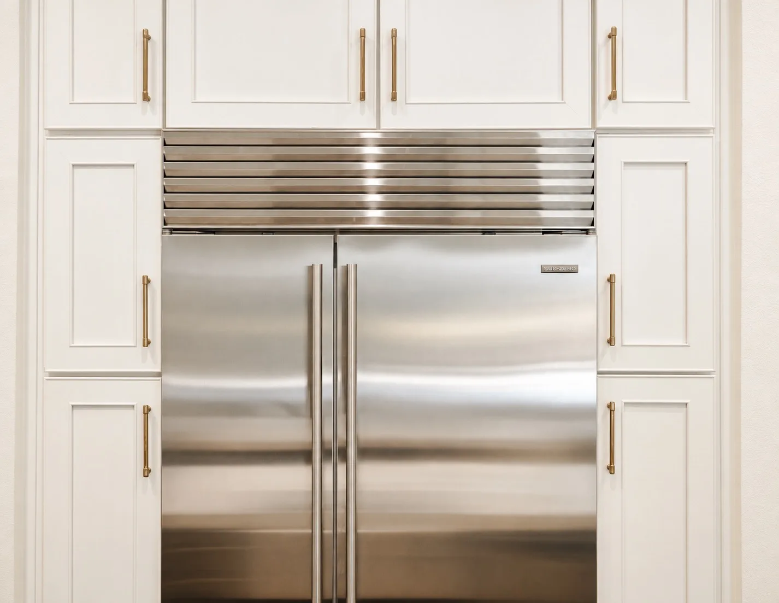
An elegant, HOA-compliant ADU that blends privacy, functionality, and lasting value for multigenerational living.
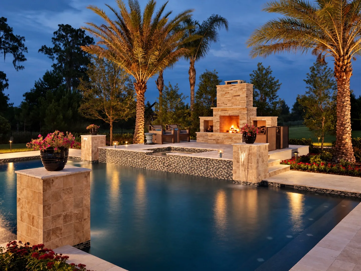
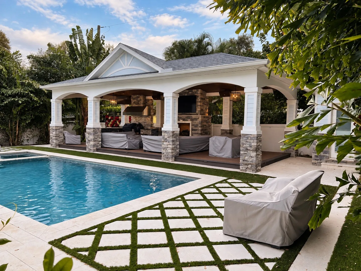
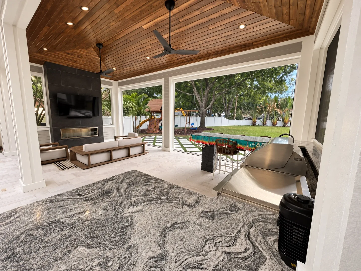
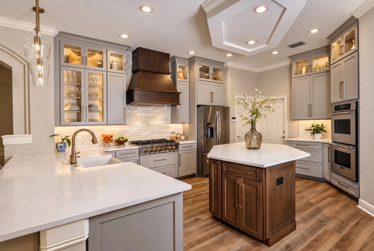
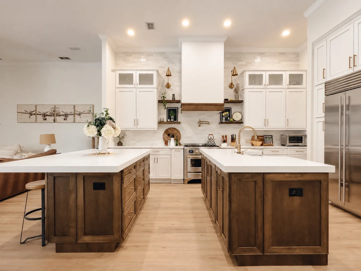
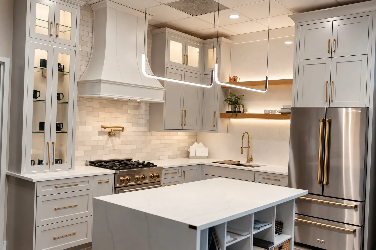
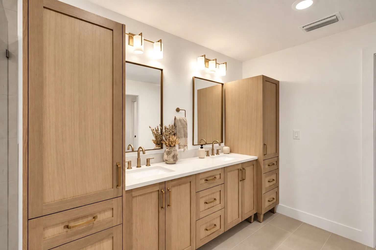
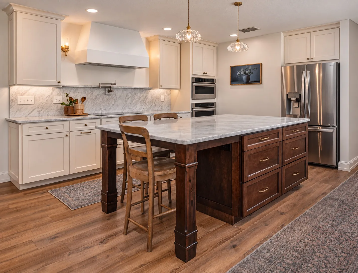
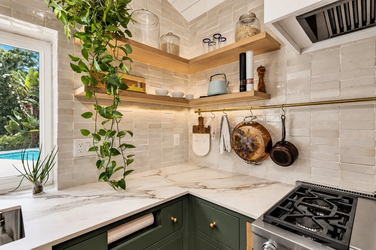
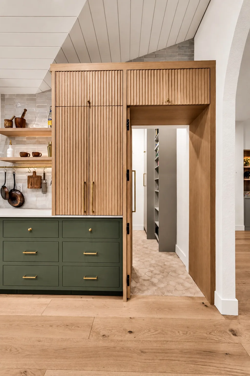
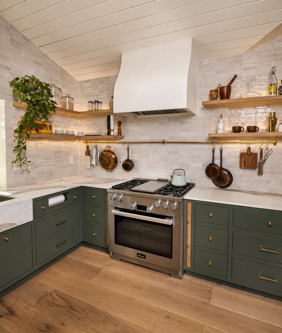
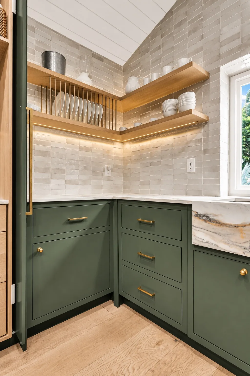
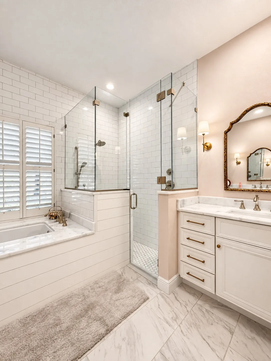
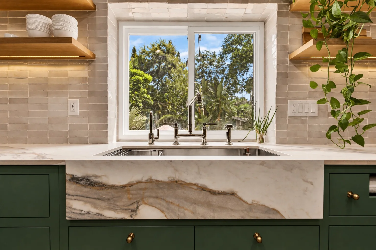
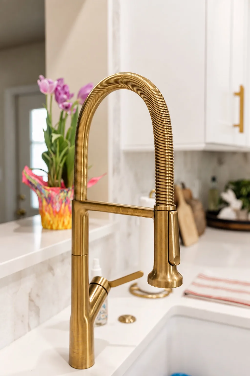
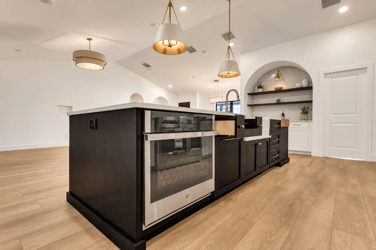
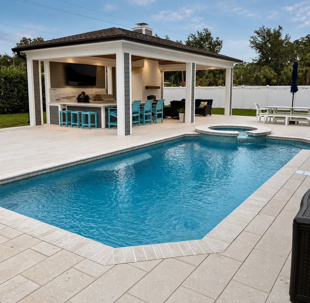
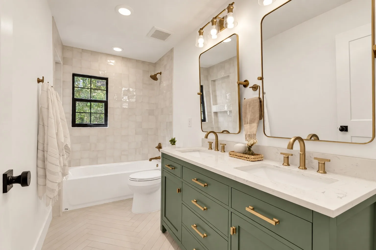
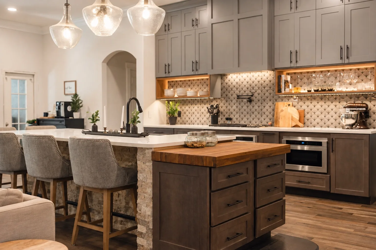
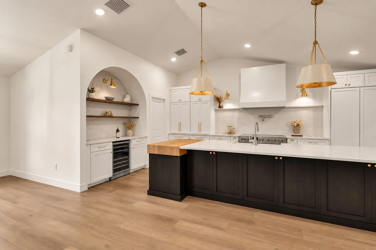
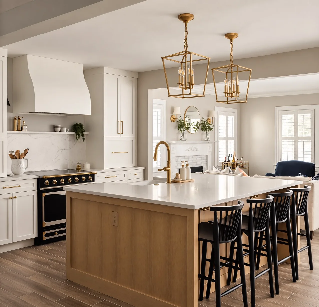
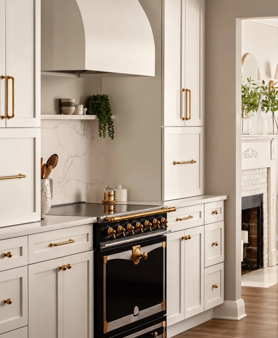
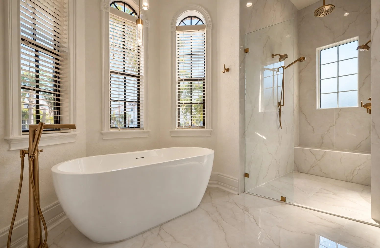
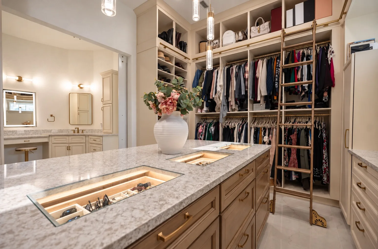
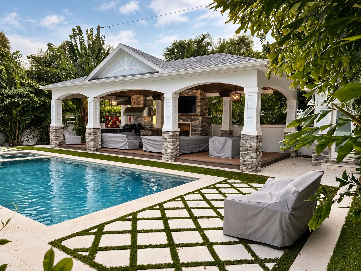
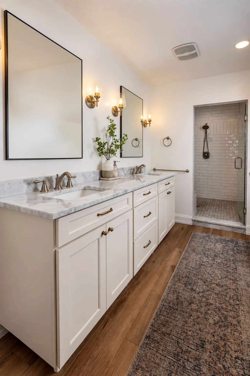
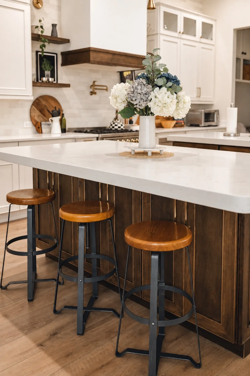
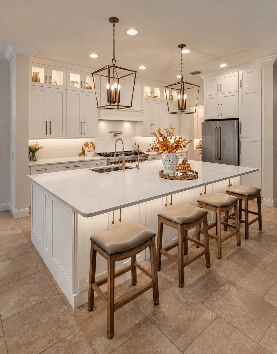
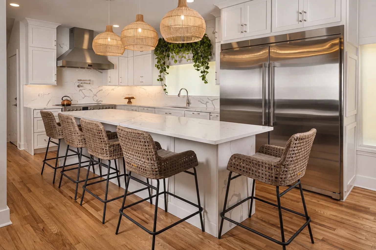
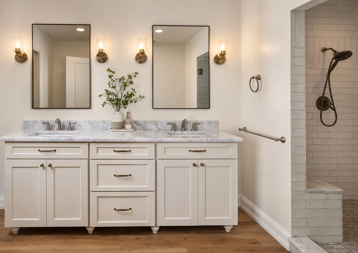
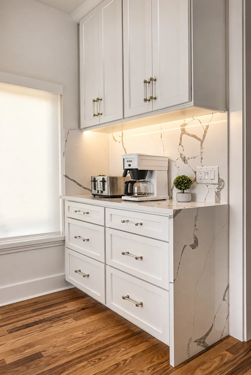
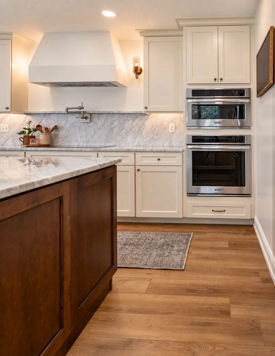
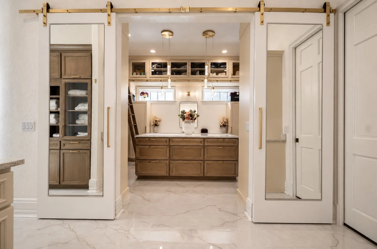
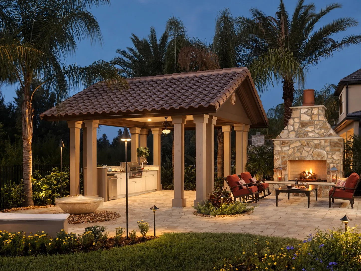
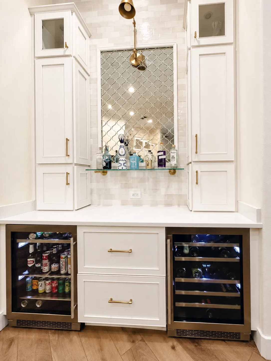
Completed in 2024, Ternpark Terrace is a beautifully executed Accessory Dwelling Unit (ADU) designed to give the homeowner’s aging parents a safe, independent living space just steps from the main home. This detached structure includes a full kitchen, two bathrooms, bedroom, and seamless access to the primary residence via a covered connection point — all built to match the existing home’s architecture and comply with strict HOA guidelines.
Year Completed
2024
Design By
Scott Smith, SDI Drafting
Selections Curated By
Cailynn Bradley
Project Budget
$380,000
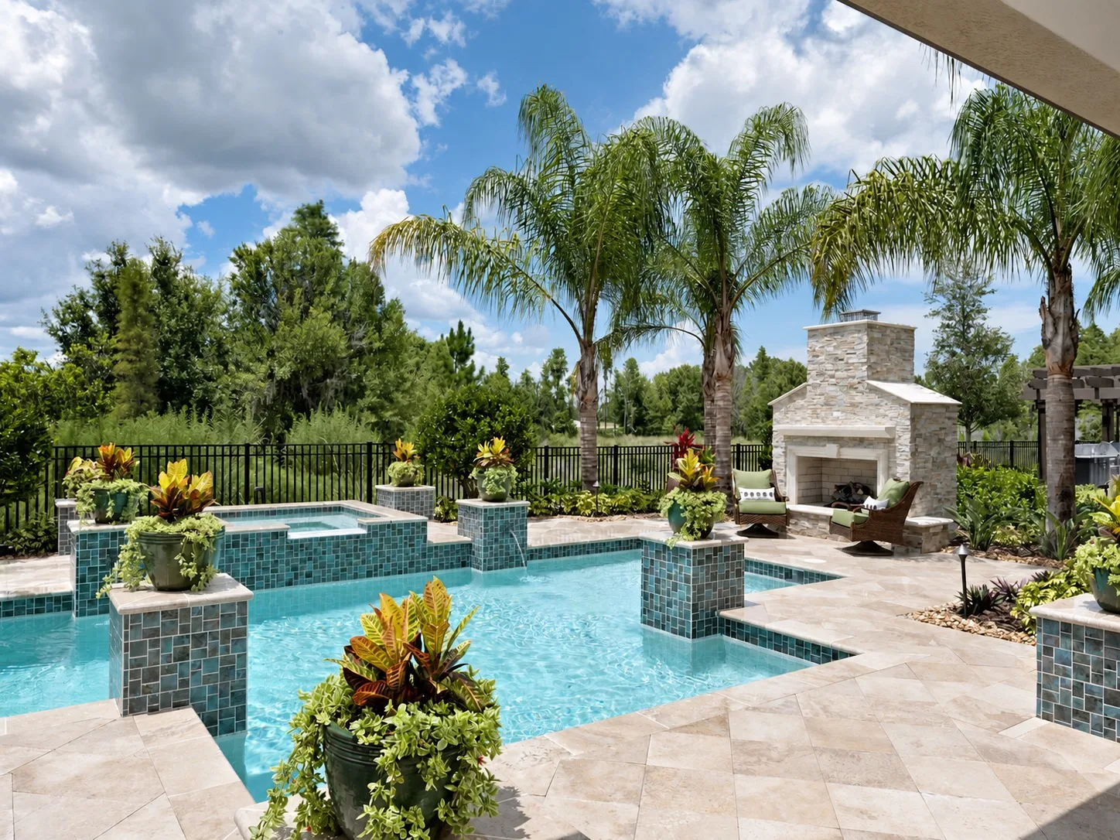
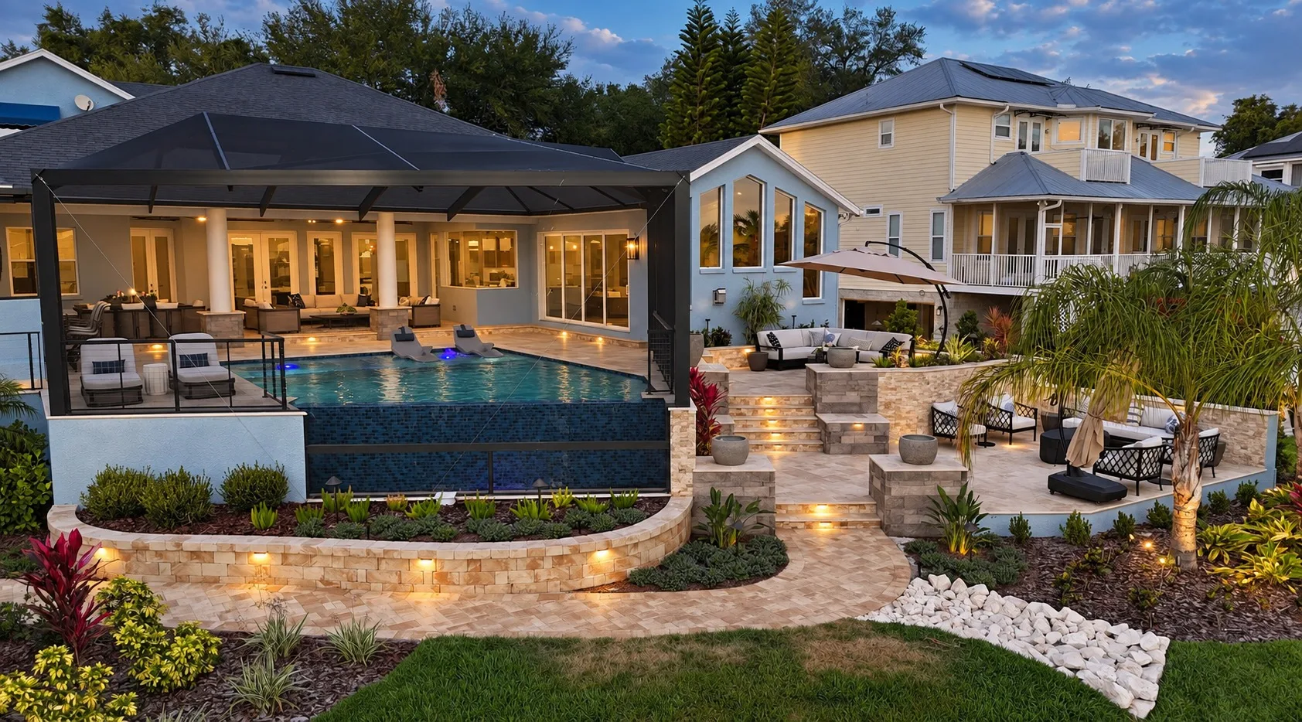
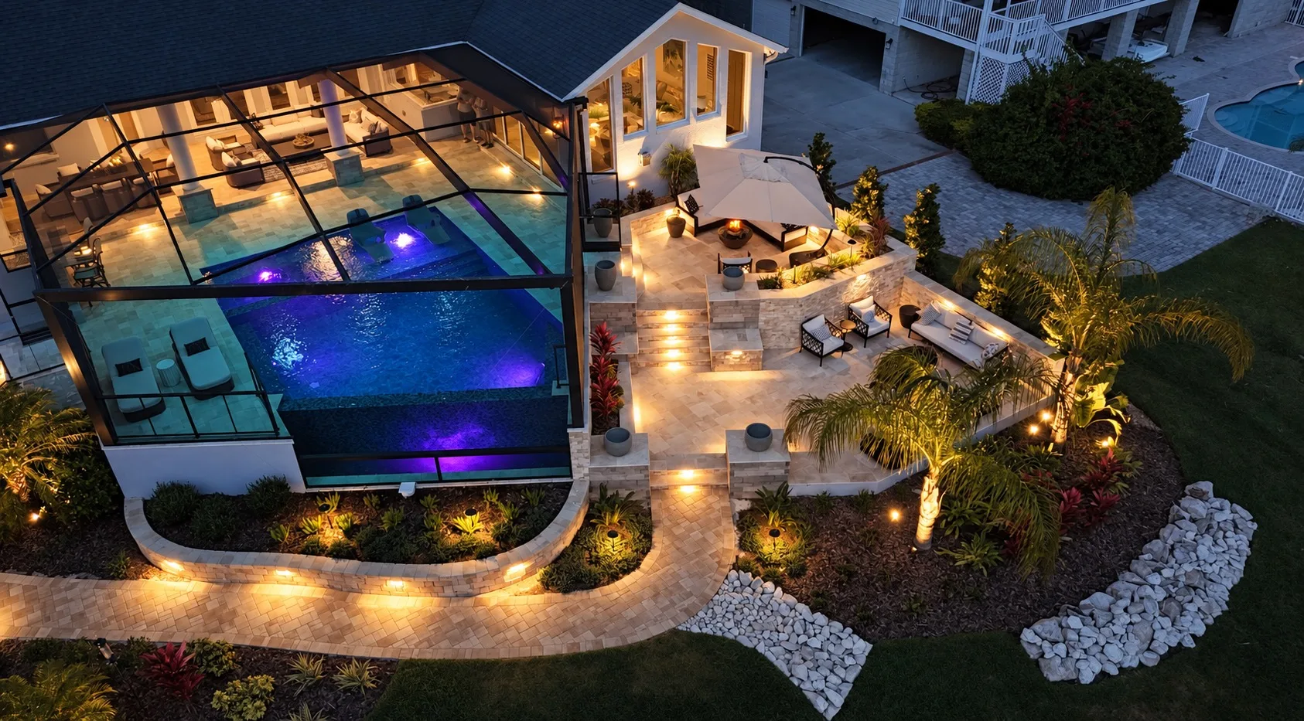
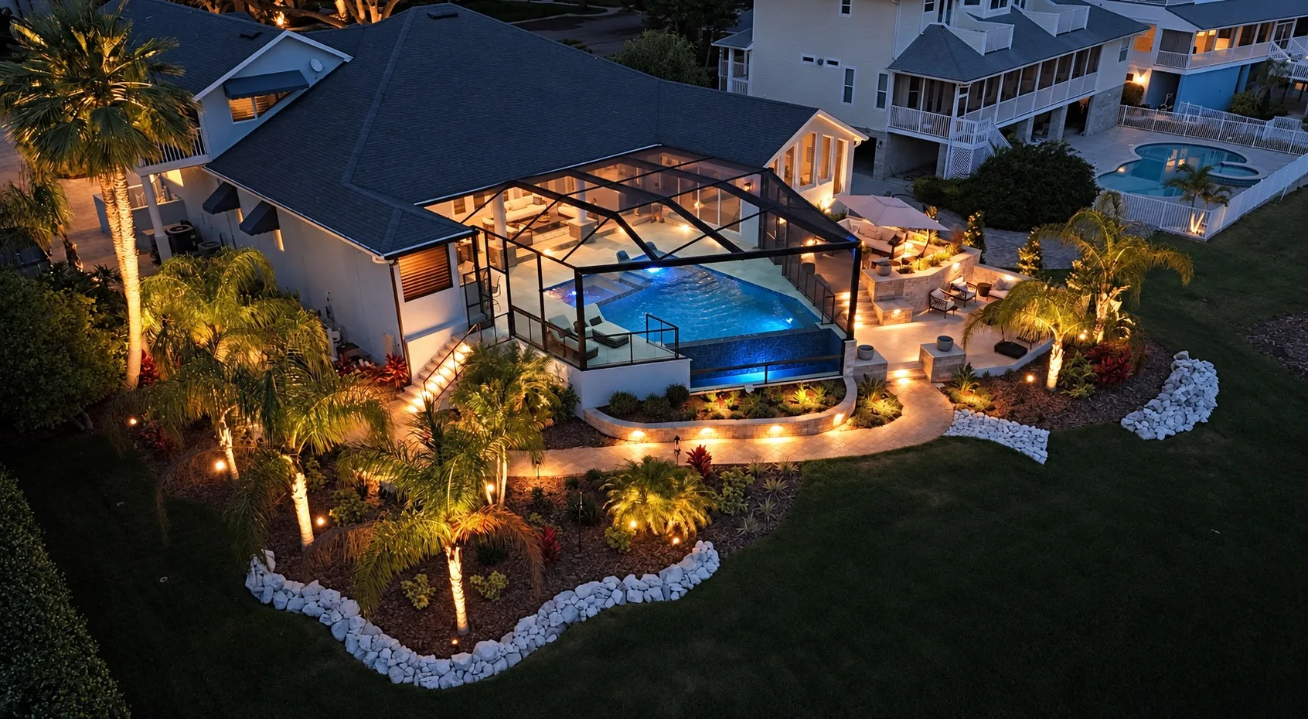
The backyard at Ternpark Terrace was an open, unused space with no clear purpose. With aging parents in mind, the homeowners saw an opportunity to turn it into a connected living area that provided comfort, independence, and security while blending with the main home.
“We want to be close — but still give them their own space.”
- Client
The clients wanted to build an on-property residence for aging parents — one that offered privacy, independence, and dignity while maintaining visual and structural consistency with the main house. The design also had to meet HOA rules and appear as if the addition had always been part of the original build.
The ADU needed to be fully powered, heated, and cooled independently, with thoughtful integration and minimal disruption to the existing home and landscape.
We listen first—understanding your wish‑list, budget, and timeline so every decision aligns with your goals.
Detailed scope, schedule, and cost breakdowns set clear expectations and protect the calendar.
3‑D renderings and material samples turn ideas into visuals you can approve with confidence.
A dedicated project manager orchestrates trades, inspections, and daily site cleanliness, keeping you informed through BuilderTrend.
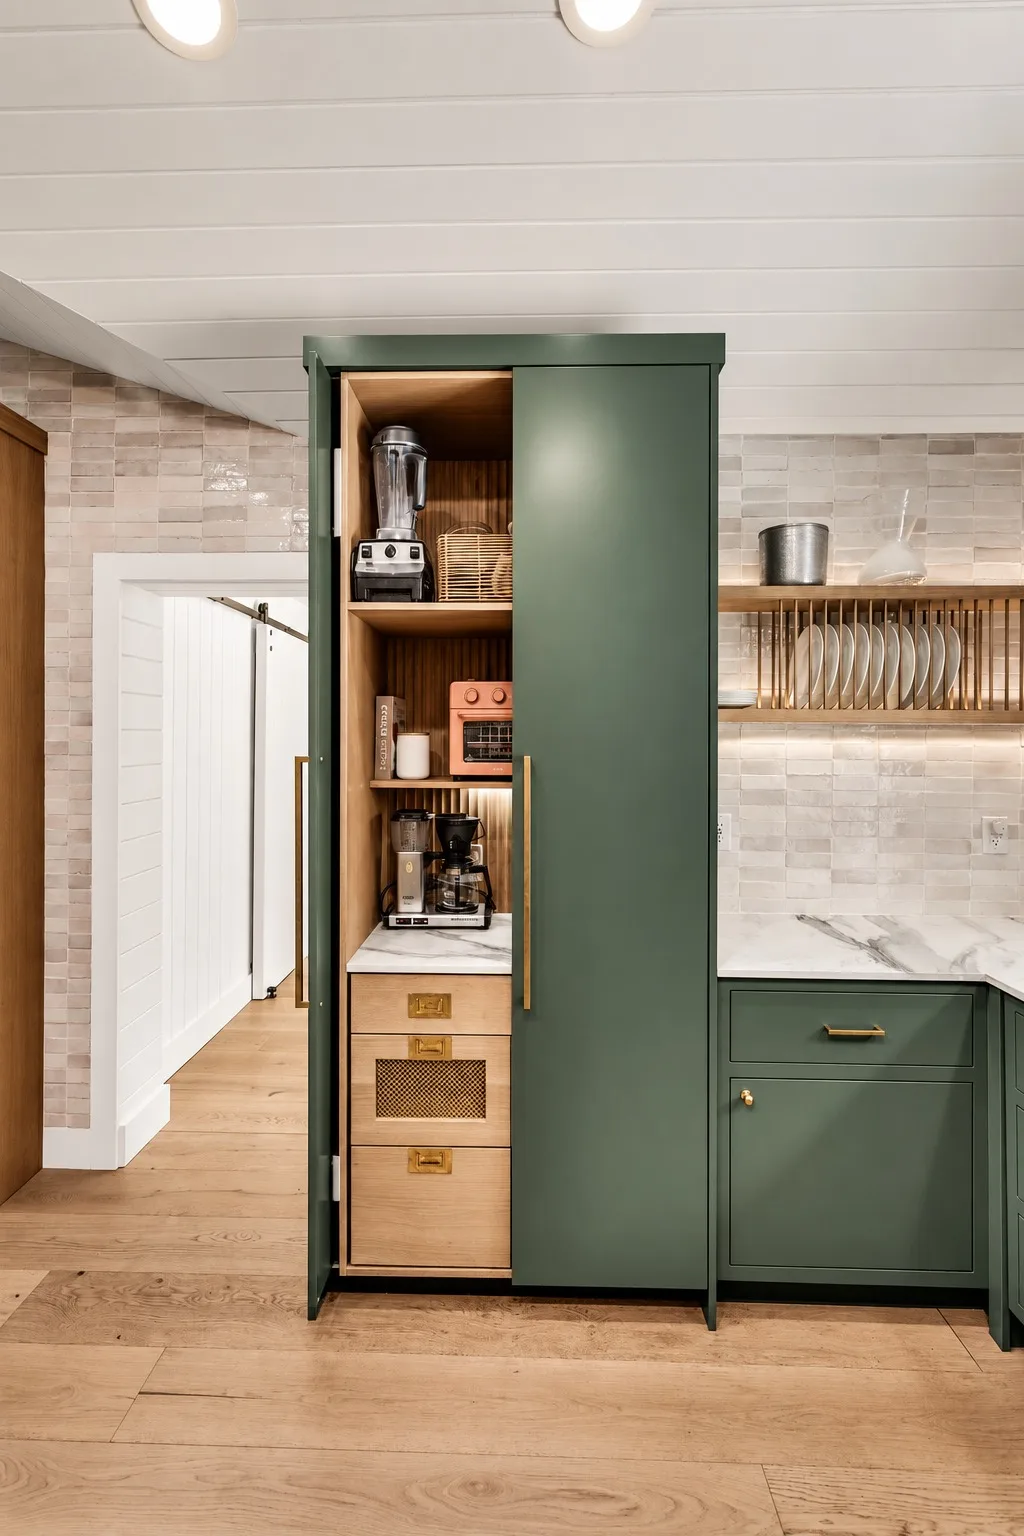
Praesent netus lorem parturient aliquet a laoreet est a dui consectetur sociosqu ullamcorper a mi ac ad congue cubilia adipiscing laoreet ad scelerisque elit ullamcorper.Luctus a dictum ornare a a cras mi lacinia non porta erat vehicula tincidunt nascetur non eleifend.
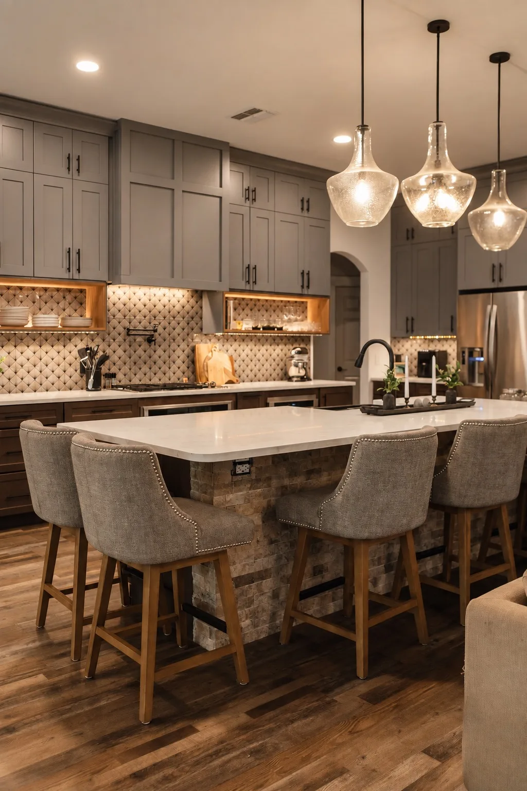
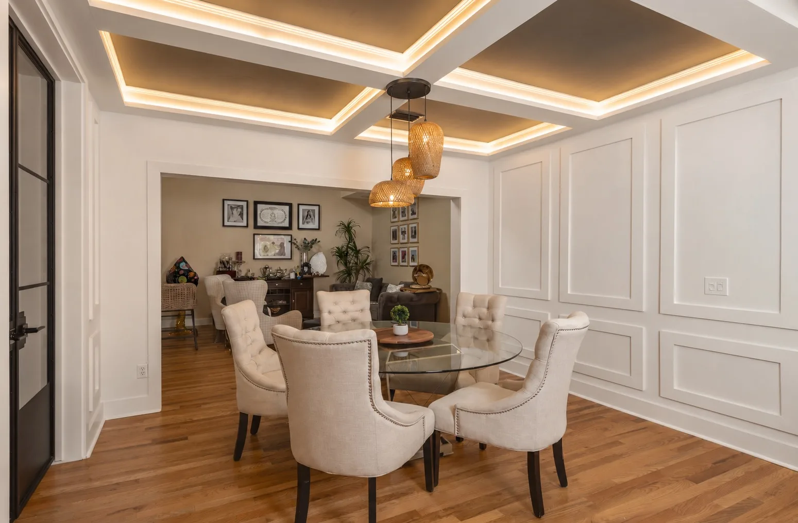
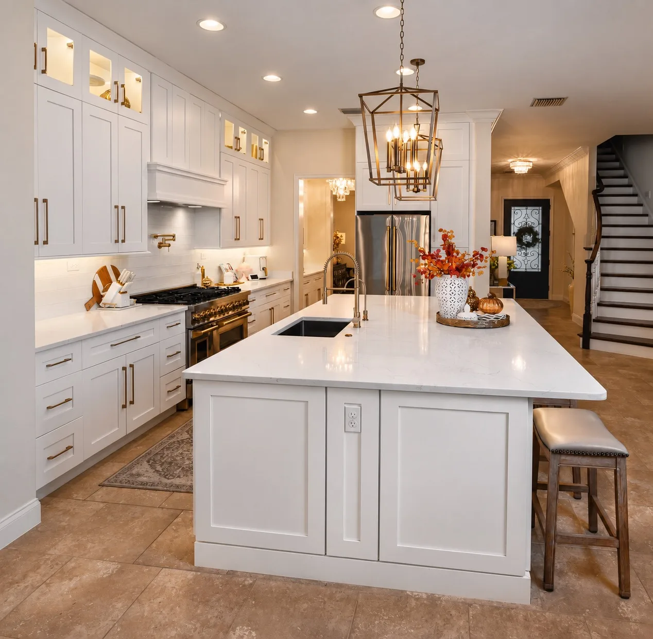
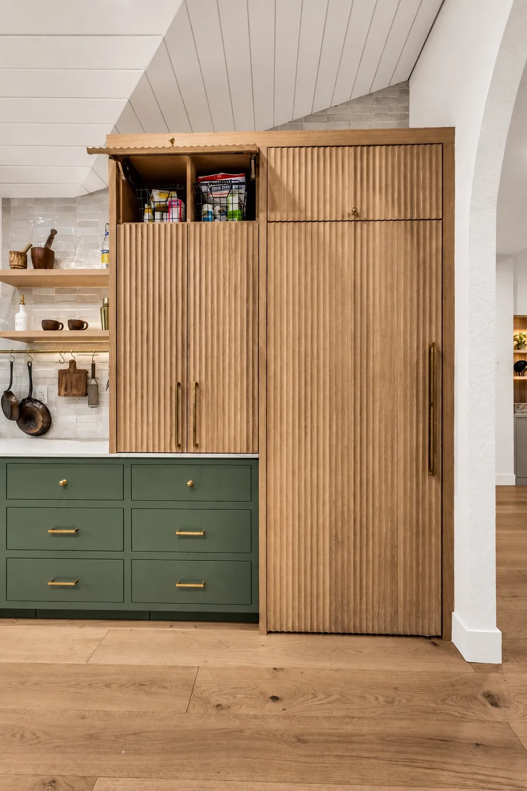
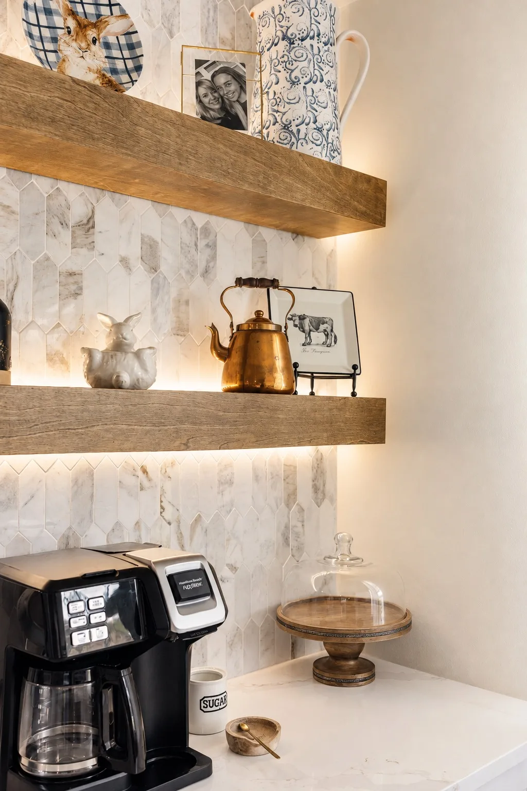
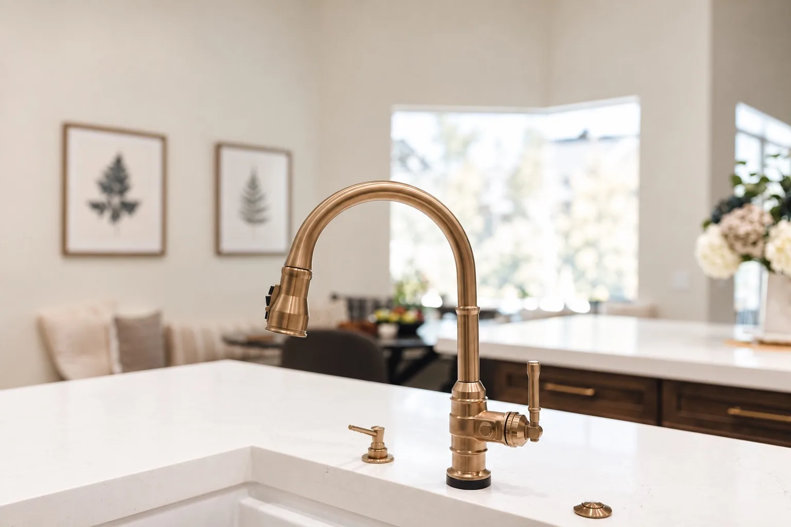
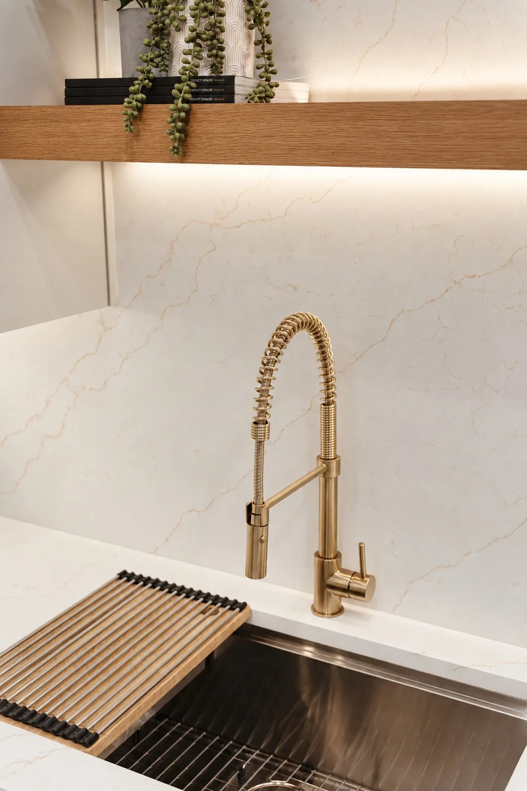
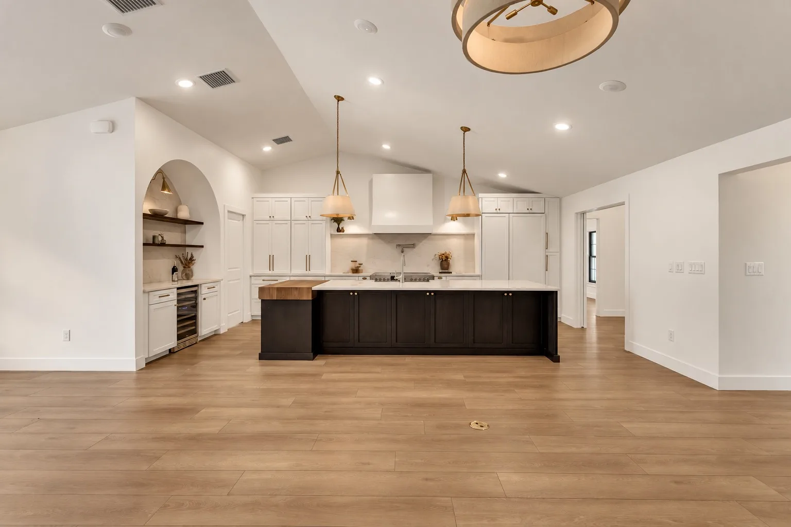
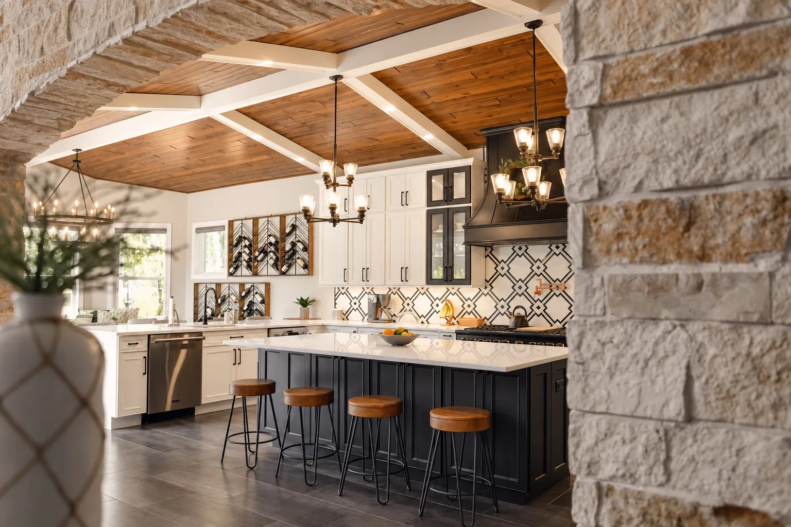
We leaned into clean lines, natural textures, and subtle contrast throughout the home.
The build followed a traditional residential workflow — grading, block work, framing, rough-ins, and full interior finish-out. Every detail, from rooflines to window trims, was matched to make the ADU feel like it had always been there. Independent HVAC and electrical systems were installed to allow the unit to function on its own.
The finished space is stunning — a fully functional private residence perfect for in-laws, long-term guests, or even future rental income.
ADUs like this add tremendous value to a property by increasing heated and cooled square footage — a key driver in appraisals — while solving real-life needs for families. With demand for ADUs rising, Ternpark Terrace stands out as a smart, versatile investment for years to come.
Have a project in mind? Let’s make it happen.
© 2026 Watermark Design Build Inc. | All Rights Reserved
License #CBC1261697 | License #CPC1457546